
sanket
Engineering Store
Drawings by sanket
146 Drawings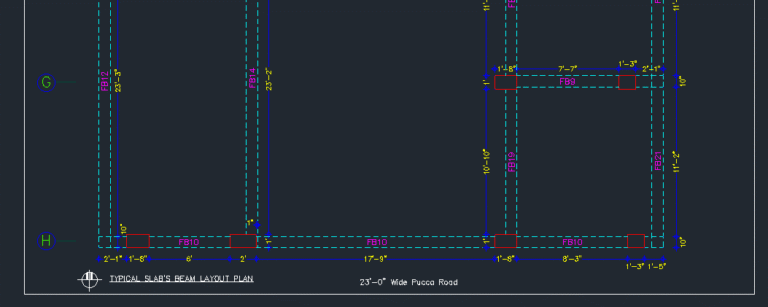
Beam Reinforcement Details
sanket Engineering Store 146 Drawings · Joined March 2021 Drawings by sanket 146 Drawings Beam Reinforcement Details PREMIUM$3.00 sanket Engineering Store 146 Drawings · Joined March 2021 Drawings by sanket 146 Drawings In this list you are getting typical beam reinforcement details dwg, specially made for a structural […] or $3.00 – Add to Cart Checkout Added […]

American Series Railing Section
sanket Engineering Store 146 Drawings · Joined March 2021 Drawings by sanket 146 Drawings american-series-railing-section AUTOCAD 2004 VERSION DETAIL DRAWING 72″ TO 96″ X 38″ TO 44″

Vertical Cable Rail Assembly
sanket Engineering Store 146 Drawings · Joined March 2021 Drawings by sanket 146 Drawings vertical-cable-rail-assembly AUTOCAD 2004 VERSION DETAIL DRAWING 72.00 or 96.00 X 38.00 or 44.00 INCH

Horizontal Cable Railing Section
sanket Engineering Store 146 Drawings · Joined March 2021 Drawings by sanket 146 Drawings AMERICAN RAILING SERIES horizontal-cable-railing-section 72.00 or 96.00 X 36.00 or 44.00 INCH

Railing and Fence Section
sanket Engineering Store 146 Drawings · Joined March 2021 Drawings by sanket 146 Drawings Railing and Fence Section AMERICAN RAILING SERIES AUTOCAD 2004 VERSION 72.00 or 96.00 INCH X 38.00 […]

Security Camera
sanket Engineering Store 146 Drawings · Joined March 2021 Drawings by sanket 146 Drawings Closed-circuit television (CCTV), also known as video surveillance, is the use of video cameras to transmit […]
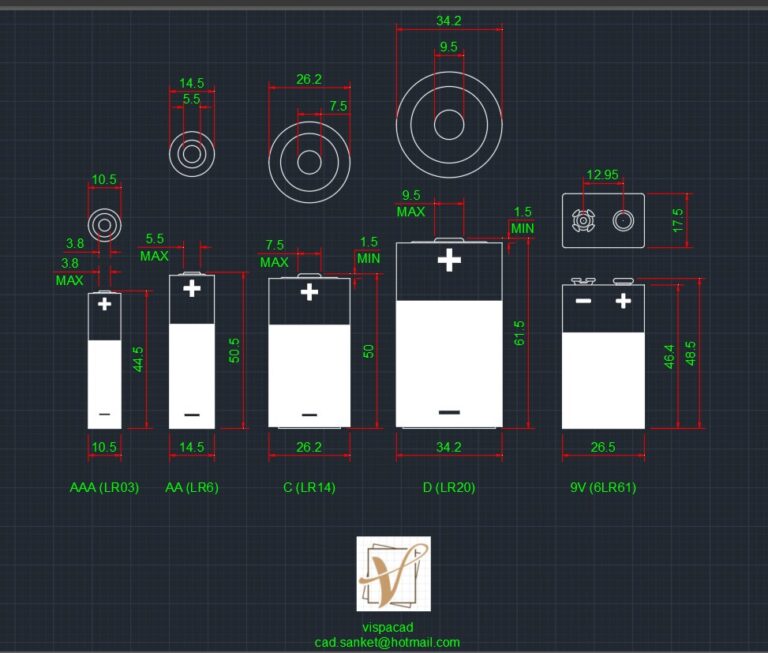
Batteries Autocad Block
sanket Engineering Store 146 Drawings · Joined March 2021 Drawings by sanket 146 Drawings Technical standards for battery sizes and types are published by standards organizations such as Many popular […]
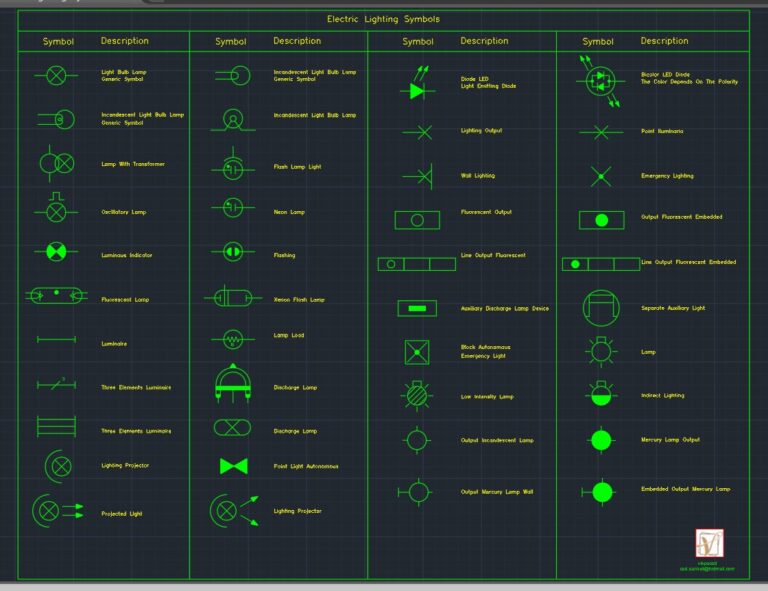
Electric Lighting Symbols
sanket Engineering Store 146 Drawings · Joined March 2021 Drawings by sanket 146 Drawings Autocad 2004 Version Wall Lighting Point Light Autonomous Fluorescent Output Oscillatory Lamp Point I luminaria Luminaire […]
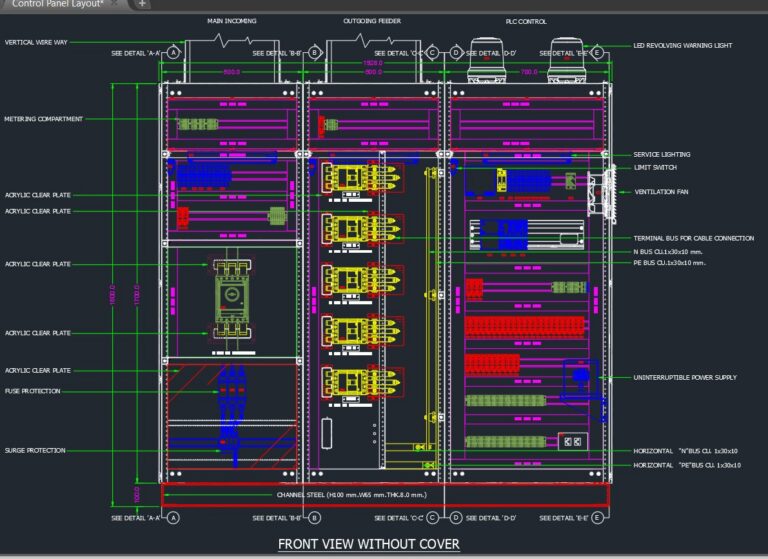
Control Panel Layout
sanket Engineering Store 146 Drawings · Joined March 2021 Drawings by sanket 146 Drawings – AutoCad 2004 version CUBICLE CONSTRUCTION – FRAME : GALVANIZED SHEET 2.3 mm. THK. – FRONT […]

Electric Filter Symbols
sanket Engineering Store 146 Drawings · Joined March 2021 Drawings by sanket 146 Drawings Electric Filter Symbols Band Pass Filter With Varying High Pass Filter Selectivity Control Band Pass Filter […]

Electric Current Symbols
sanket Engineering Store 146 Drawings · Joined March 2021 Drawings by sanket 146 Drawings Autocad 2004 version Three Phase Connection In Triangle Converting AC To DC Converting DC To DC […]
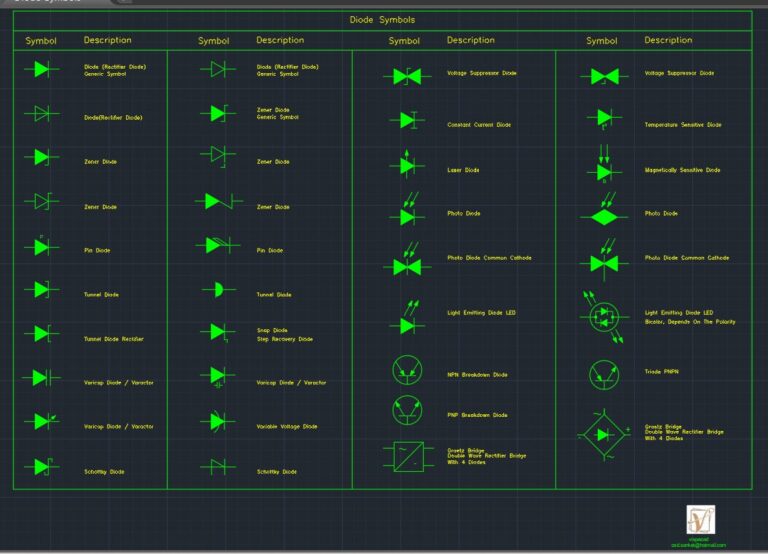
Diode Symbols
sanket Engineering Store 146 Drawings · Joined March 2021 Drawings by sanket 146 Drawings Autocad 2004 version Triode PNPN Double Wave Rectifier Bridge Constant Current Diode Light Emitting Diode LED […]
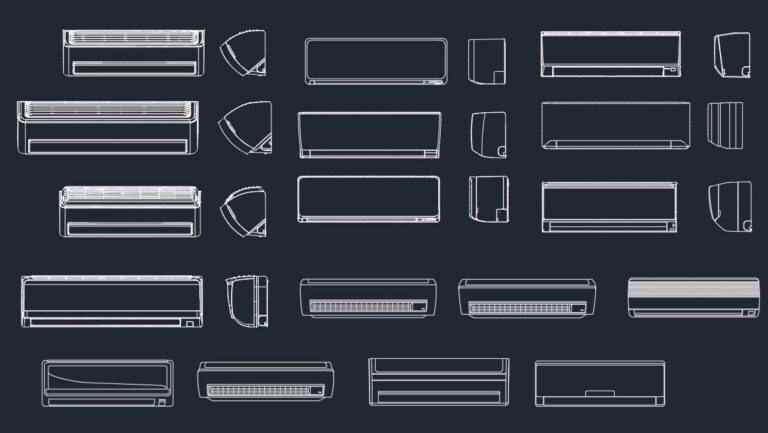
Air Conditioners Different Types and Sizes of Wall Mounted Cooling AC Units DWG for AutoCAD
sanket Engineering Store 146 Drawings · Joined March 2021 Drawings by sanket 146 Drawings Split Type Air Conditioners cad block indoor unit for interior and architecture accessories for design plan […]

Spiral Stairs Different Types of Spiral Stairs Blocks DWG for AutoCAD
sanket Engineering Store 146 Drawings · Joined March 2021 Drawings by sanket 146 Drawings AutoCAD Drawing for Architecture Design Classic And Modern CAD Blocks Autocad 2004 version
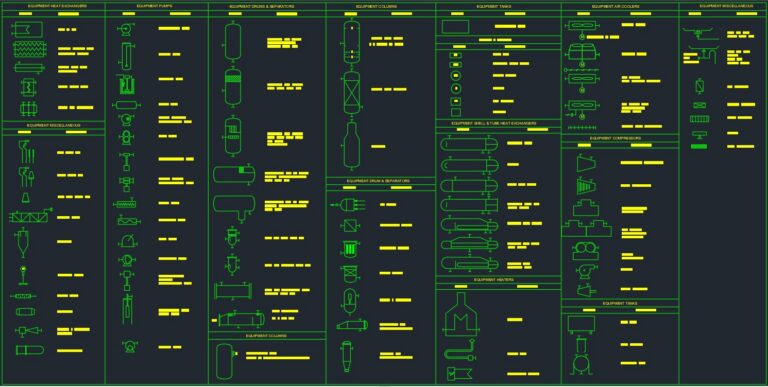
Process Equipment Block DWG for AutoCAD
sanket Engineering Store 146 Drawings · Joined March 2021 Drawings by sanket 146 Drawings Heaters Shell & Tube Heat Exchangers Compressors Air Coolers Drivers & Turbines Pumps Heat Exchangers Drum […]
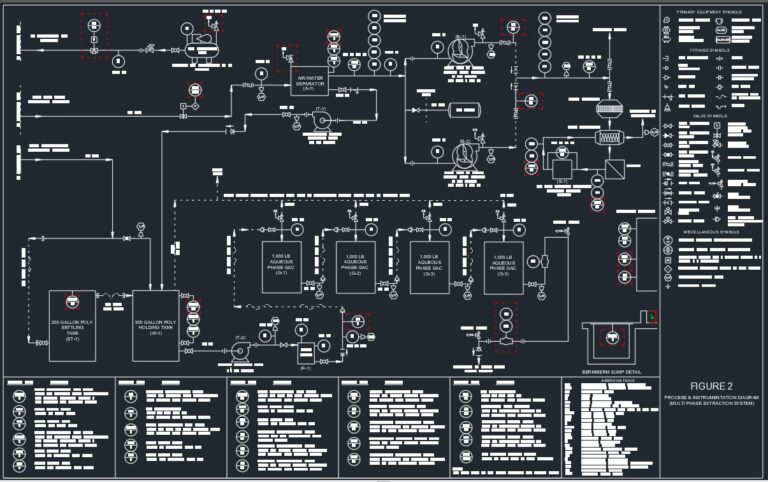
Process Instrumentation Diagram (Multi Phase Extraction System)
sanket Engineering Store 146 Drawings · Joined March 2021 Drawings by sanket 146 Drawings TO COMPRESSED AIR MANIFOLD AIR COMRESSOR OIL-LESS AIR COMPRESSOR, 10 HP FROM SOIL VAPOR EXTRACTION MANIFOLD […]