
Yogesh
MY Architect Studio
Drawings by Yogesh
2 Drawings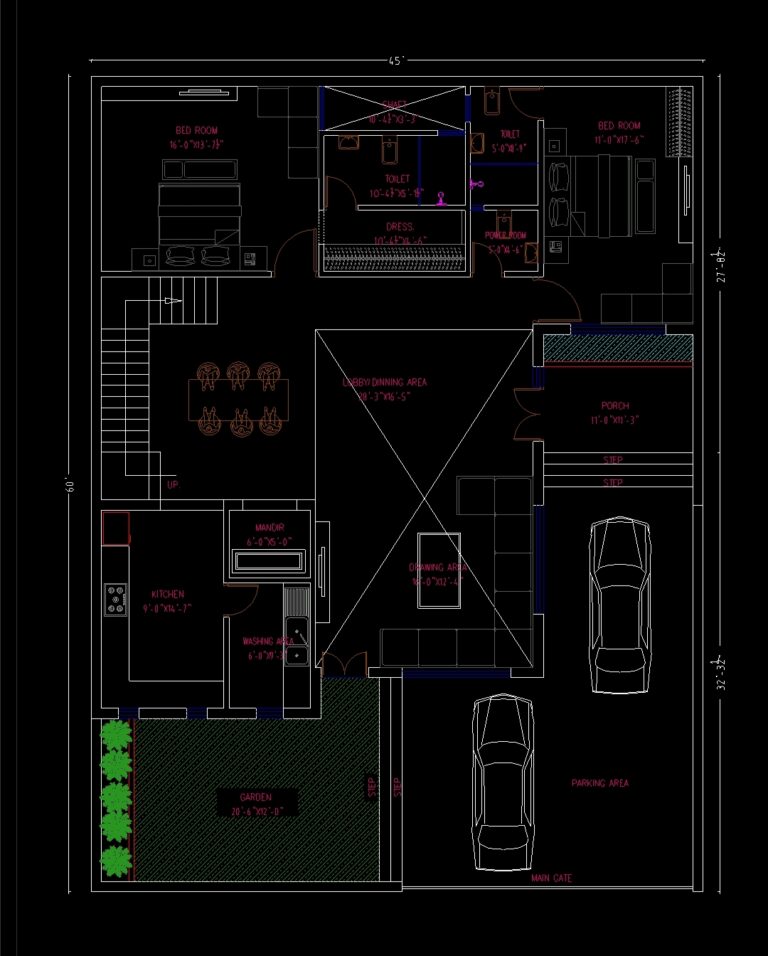
45 X 60 Residential Plan
Yogesh MY Architect Studio 2 Drawings · Joined August 2025 Drawings by Yogesh 2 Drawings 45 X 60 Residential Plan PREMIUM$8.00 Yogesh MY Architect Studio 2 Drawings · Joined August 2025 Drawings by Yogesh 2 Drawings Included structural drawings, working drawing, electrical and plumbing layout section elevation or $8.00 – Add to Cart Checkout Added to cart […]
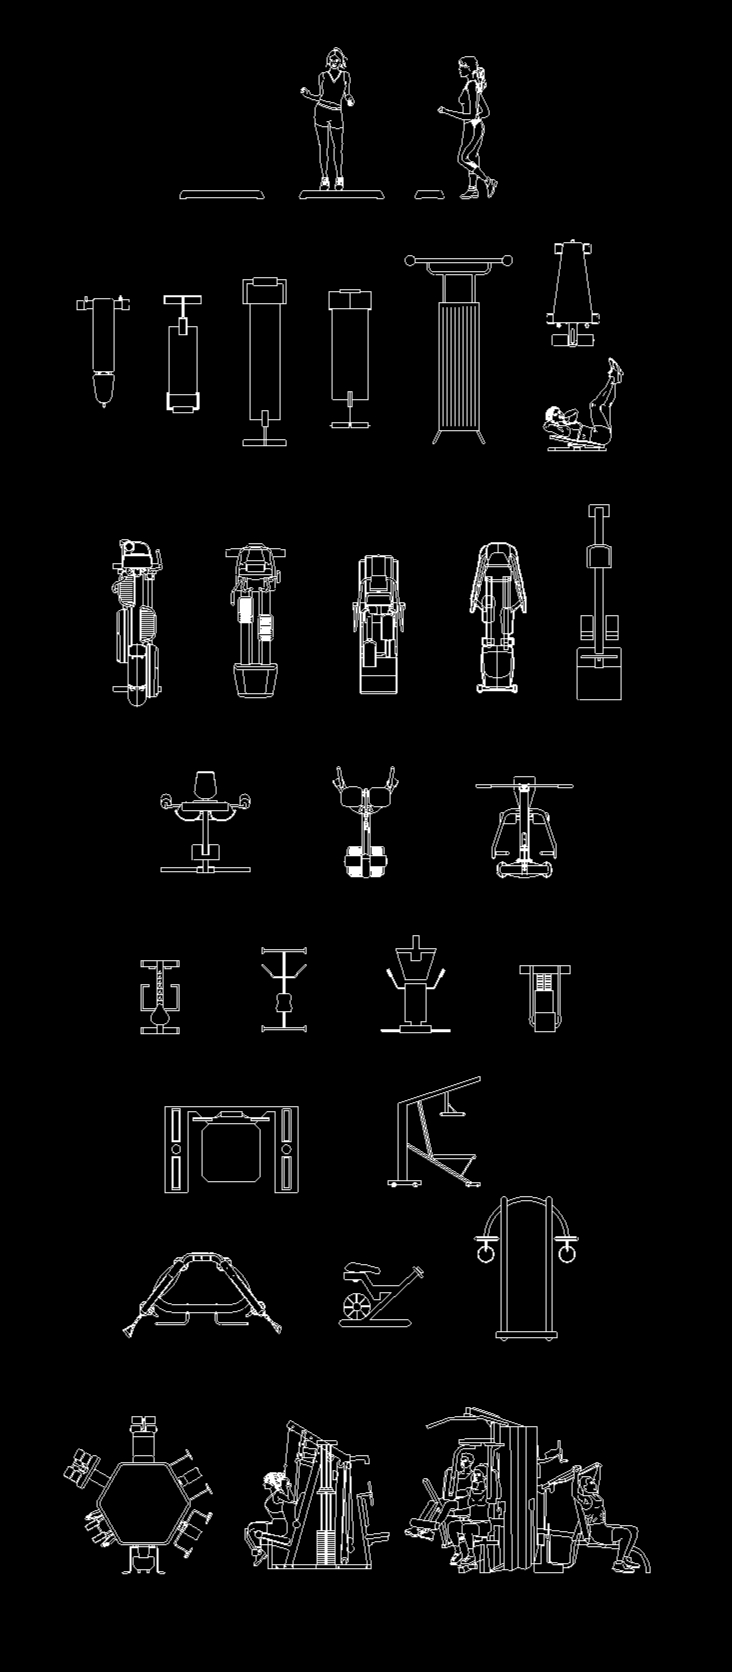
Gym Equipment
Yogesh MY Architect Studio 2 Drawings · Joined August 2025 Drawings by Yogesh 2 Drawings Various part of gym activities plan blocks