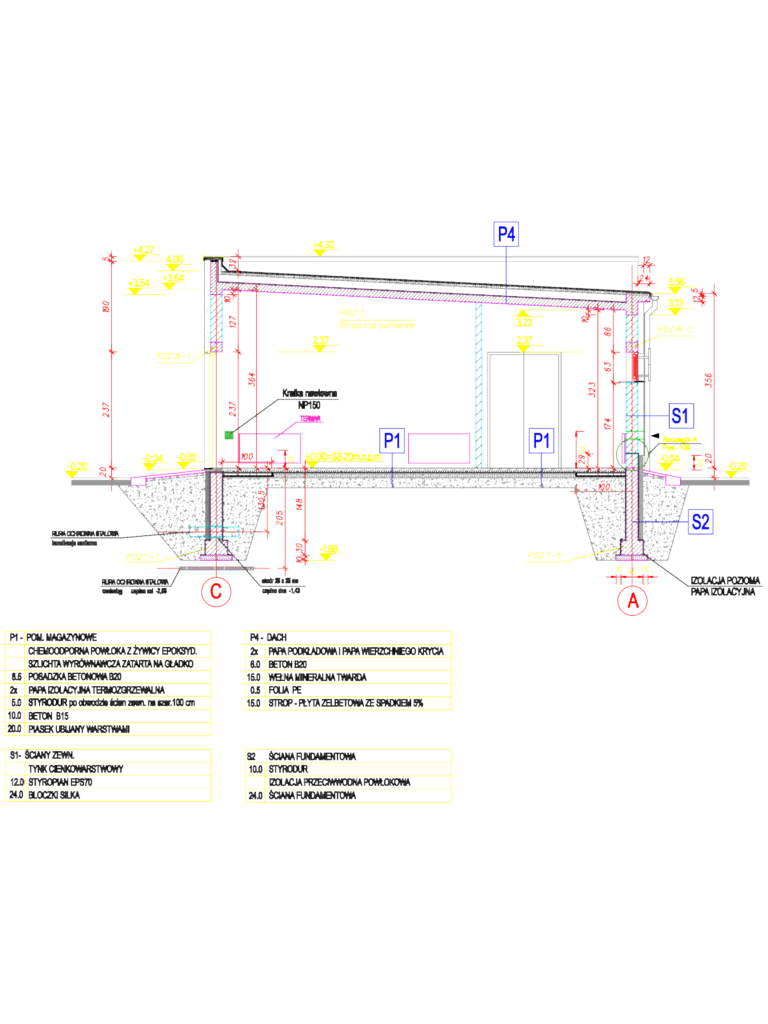
Architectural C-C section for a 110/SN kV high-voltage substation building. Ground leevl ±0.00 corresponds to 38.20m n.p.m. as noted on the vertical datum. Structural assembly for external walls (S1) features 24cm Silka blocks with 12cm EPS70 styrofoam and thin-coat plaster finish. Roof construction (P4) consists of a reinforced concrete slab at a 5% slope, 15cm hard mineral wool, and dual-layer bituminous felt (papa). Storage area (P1) includes a chemically resistant epoxy resin floor over a B20 concrete base and Styrodur thermal insulation. Foundation details show B15 concrete footings on compacted sand, with 24cm masonry foundation walls treated with waterproof coating. Section captures MEP penetrations, steel protection pipes for water/sewage and a 25x25cm vent grille. Drawing notes are bilingual, featuring Polish and English technical terms.
110kV Substation Building Section C-C DWG