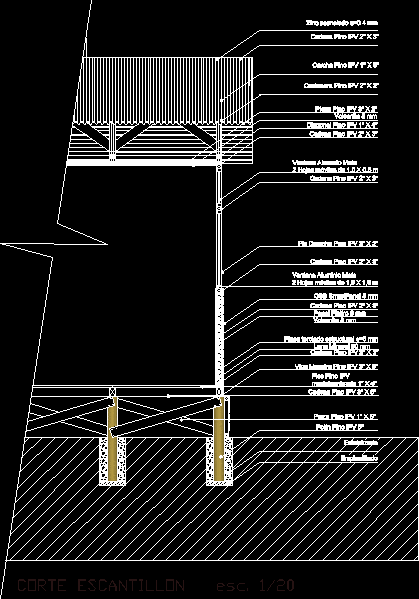
Architectural set for a youth center building incl. floor plans, sections, elevations and material specs
Architectural plans and elevations for a youth center building
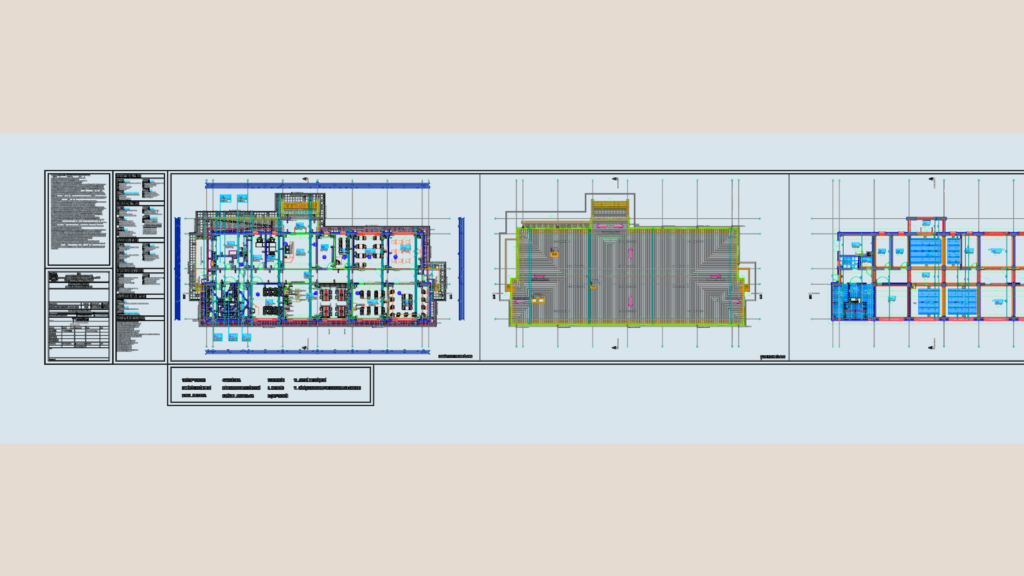
Architectural set for a youth center building incl. floor plans, sections, elevations and material specs