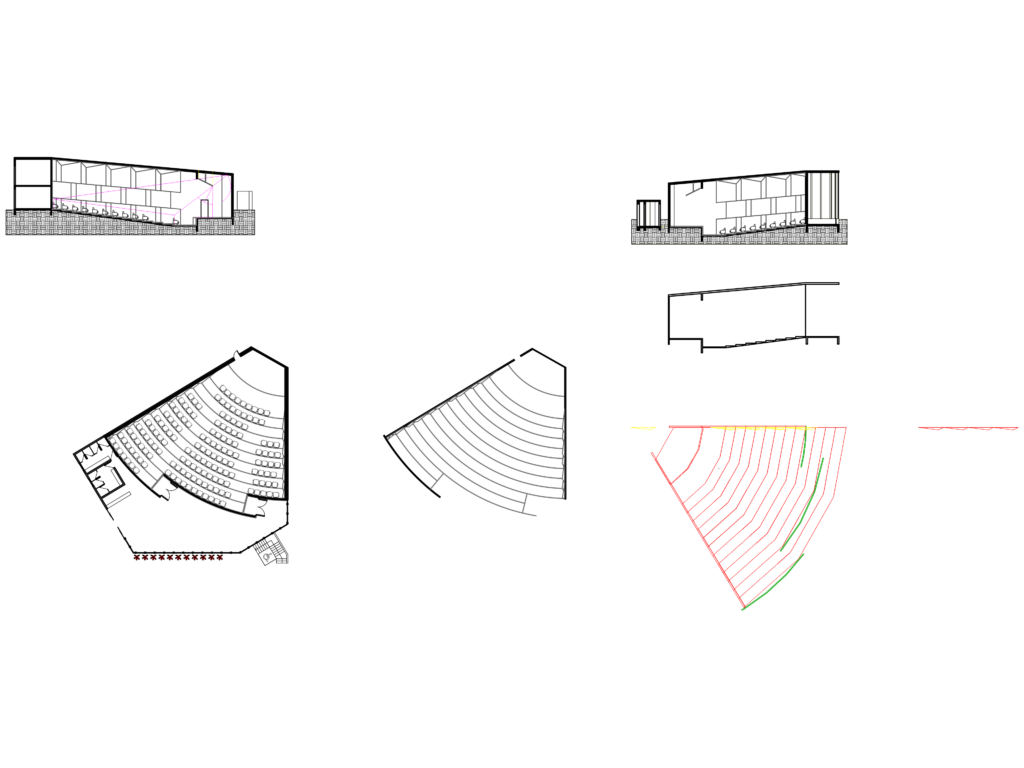
Auditorium layout featuring a fan-shaped seating arrangement, longitudinal sections and basic 3D geometry. We’ve included specific blocks for the seating, restroom fixtures, and some landscaping elements like palms. It covers acoustic reflectors and lighting layers for theater or cinema design projects.
Auditorium design template with 3D seating and sections