Floor plan for an auto workshop’s 2nd basement. incl. paint booths, bodywork area, generator room, etc. 2. Bodrum kat planı (Boya ve Kaporta atölyesi)
Auto workshop basement plan
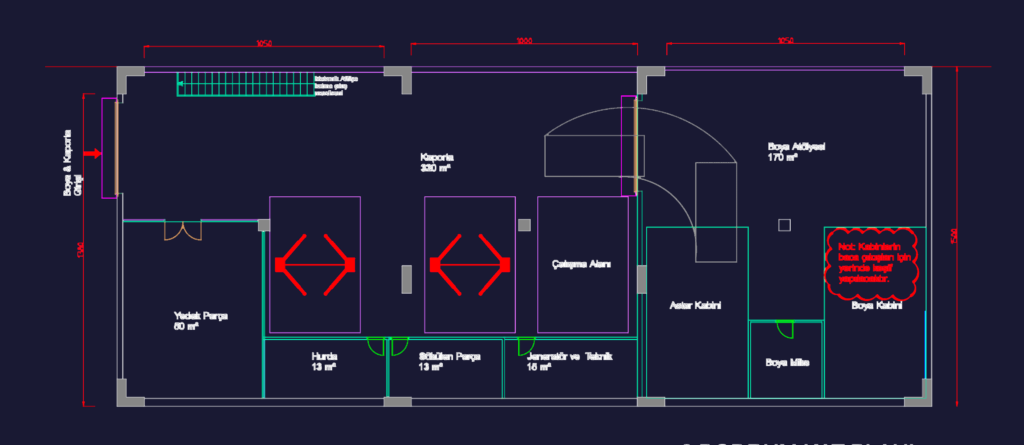
Floor plan for an auto workshop’s 2nd basement. incl. paint booths, bodywork area, generator room, etc. 2. Bodrum kat planı (Boya ve Kaporta atölyesi)