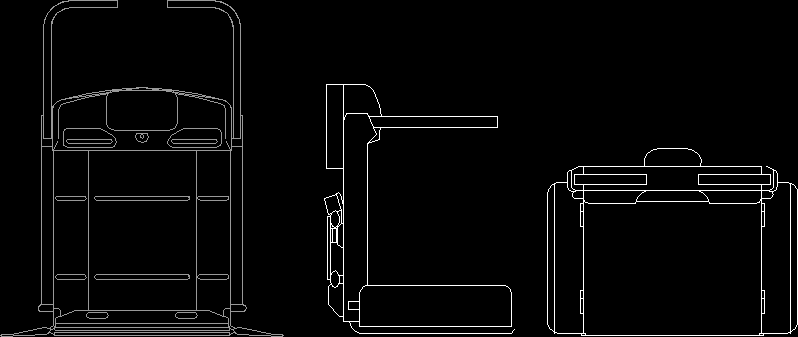
Elevation system – Platform for people with disability
Drawing labels, details, and other text information extracted from the CAD file (Translated from Spanish):
p o r, r a z a, m i, faculty, architecture, free access a.c., route, evacuation, elevador elevator, architectural, plan, basement, location sketch :, accessibility in the faculty of engineering, project :, projected :, alarcón m. karla fabiola, garcía carrilo itzel, hernández gámez ivonne, lobatón devers charles m., advice :, arq. celia facio, responsible for the program :, lic. laura bermejo, a d i o, t o, e s t, d i o, e s, t a, m p, o l i, i c o, o l i m p i c o, a v. insurgentes, circuitoescolar, conjunto a, conjunto c, classrooms, documentation center, auditorium just sierra, auditorium, antonio caso, f.arquitectura workshop area, government and administration, law postgraduate, cedem auditorium, cafeteria, government, theater carlos lazo , metallurgy, auditorium alfonso cazo, postgraduate architecture, industrial design, library, boxing, weightlifting, basketball, hydraulic laboratory and structures, systems and geotechnics, hydraulic, mechanical and thermal environmental engineering, commercial area, parking, change of texture