Designs CAD
Categories
Upload
Pricing
Blog
FAQs
0
Login
Sign Up
Home
/
Commercial
/
Industrial
/
Bomba 3D DWG Model for AutoCAD
Bomba 3D DWG Model for AutoCAD
×
−
100%
+
Small hand pump in 3d with asparagus bolts
PREMIUM
File Details
File Type
DWG
Type
Model
Language
English
Units
Metric
Uploaded by
DWG_Blocks
Category
Industrial
Published
Dec 11, 2017
Price
$3.87
or
$3.87 – Add to Cart
Checkout
Added to cart
or
get unlimited access from $7/mo
Tags
autocad
bolts
bomba
DWG
hand
le tuyau
model
parafusos
pipe
pump
robinet
rohr
schraub
screw
small
tubos
valve
válvulas
ventil
vis
Machine Part Laser Profiles with Bending and Hole Details
PREMIUM
$3.23
SVEAM A4 Tray Rack
FREE
Industrial Warehouse Complex Site Plan and Architectural Drawings
PREMIUM
$3.87
Industrial Workshop Architectural Project DWG Including Floor Plans Sections and Site Layouts
PREMIUM
$3.87
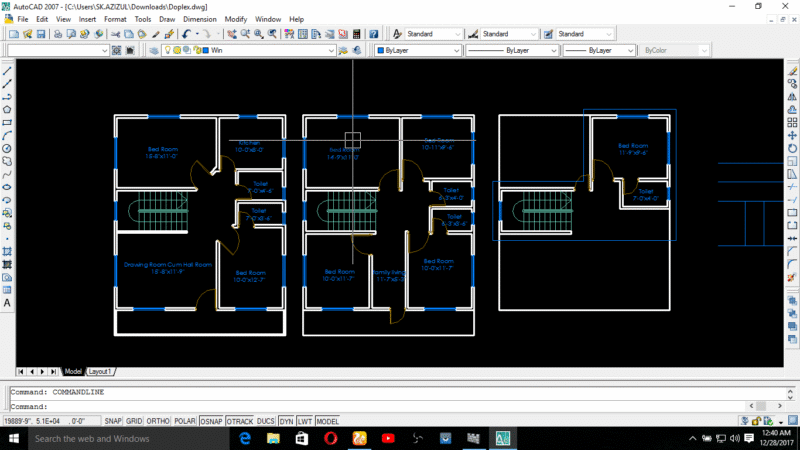
Duplex house plan
PREMIUM
$3.00
Floor plans for a quality control laboratory in Algeria
PREMIUM
$3.87
MOTORIZED SLIDING MAIN GATE – GENERAL ARRANGEMENT (GA), BILL OF MATERIAL (BOM) & DETAILED ENGINEERING DRAWINGS
PREMIUM
$10.15
Fuel terminal piping layout
PREMIUM
$6.45
School Science Laboratory Architecture Plan with Cabinetry Elevations
PREMIUM
$3.87
Reinforced Concrete Structural Ground Floor Formwork and Section Plan Drawing
PREMIUM
$2.58
3D Typical Bank Table Block DWG for AutoCAD
PREMIUM
$3.00
Browse All Downloads