Designs CAD
Categories
Upload
Pricing
Blog
FAQs
0
Login
Sign Up
Home
/
Commercial
/
Industrial
/
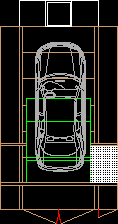
Booth Of Painting DWG Block for AutoCAD
Booth Of Painting DWG Block for AutoCAD
×
−
100%
+
Booth of paint cars and car parts – View in plant
PREMIUM
File Details
File Type
DWG
Type
Block
Language
English
Units
Metric
Uploaded by
Plans_Designs
Category
Industrial
Published
Dec 3, 2017
Price
$3.87
or
$3.87 – Add to Cart
Checkout
Added to cart
or
get unlimited access from $7/mo
Tags
arpintaria
atelier
atelier de mécanique
atelier de menuiserie
autocad
block
booth
car
carpentry workshop
cars
DWG
mechanical workshop
mechanische werkstatt
oficina
oficina mecânica
painting
parts
plant
schreinerei
View
werkstatt
workshop
HYUNDAI NC41 MELLITAH SUBSTATION SS-5 PLAN
PREMIUM
$8.06
Green Smog Eating Office Building
PREMIUM
$3.00
Schmid industrial boiler house layout and building load plan
PREMIUM
$11.29
Industrial Laboratory Fume Hood for Clean Room Design
PREMIUM
$4.84
Factory Warehouse Workshop DWG
PREMIUM
$3.87
Industrial Centrifuge Machine GA
PREMIUM
$4.84
Industrial plastic hook detail with dimensions and surface finish
FREE
Vertical Lettering Direction Street Sign DWG Block for AutoCAD
FREE
Unison Chemical Works R&D lab first floor plan
PREMIUM
$3.87
R.Y.K Mills Fuel Ethanol Plant Layout and Storage Tank Details
PREMIUM
$8.06
Building sections including sub-basements, party hall, and ramp details
PREMIUM
$6.50
Browse All Downloads