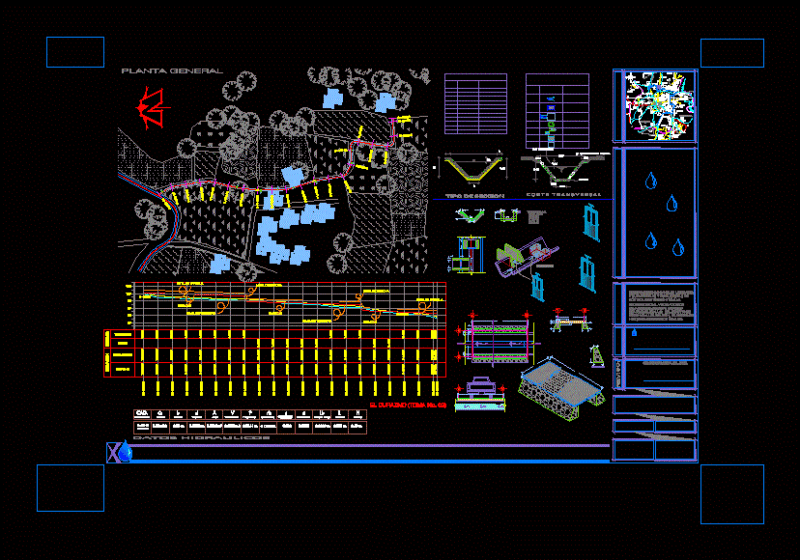
Botanical Center Architectural Sections and Building Elevation DWG
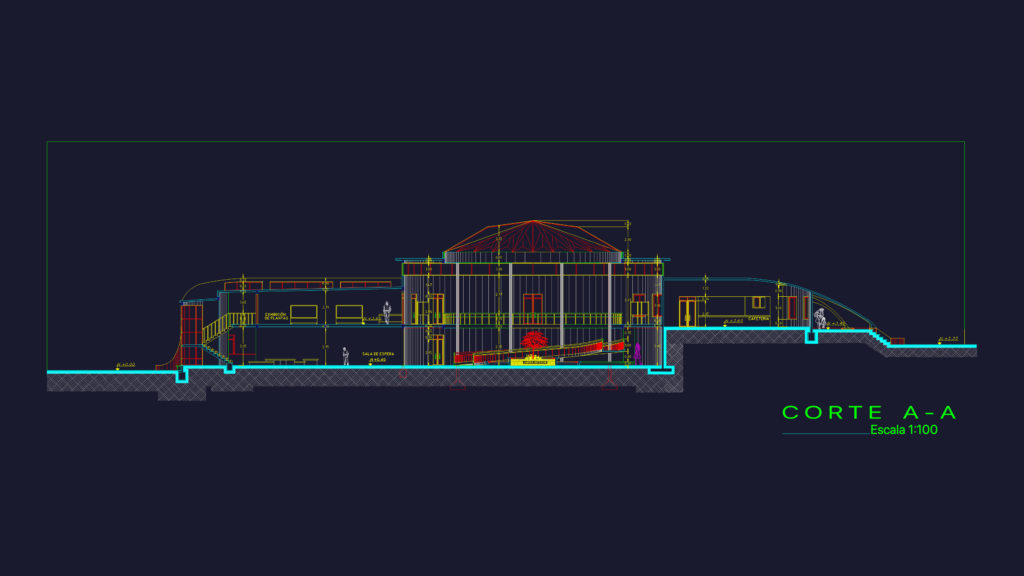
Architectural sections for a botanical garden or research unit. Covers Corte A-A and B-B with internal views of the exhibition halls, interior garden, and cafeteria spaces. Dimensions are shown via level markers throughout the DWG. Unidad de formación botánica – cortes arquitectónicos.

FREE

File Details

File Type
DWG
Type
Section
Language
Spanish
Materials
Concrete, Glass, Steel
Units
Metric
Area
250 – 499 m² (2691.0 – 5371.2 ft²)
Features
Garden / Park
Uploaded by
Eng_Plans
Downloads
1 downloads
Category
Cultural Centers & Museums, Public Facilities
Published
Jul 16, 2026

Download faster, ad-free, with more daily files from $7/mo

Browse All Downloads