Designs CAD
Categories
Upload
Pricing
Blog
FAQs
0
Login
Sign Up
Home
/
Blocks & Models
/
Heavy Equipment & Construction Sites
/
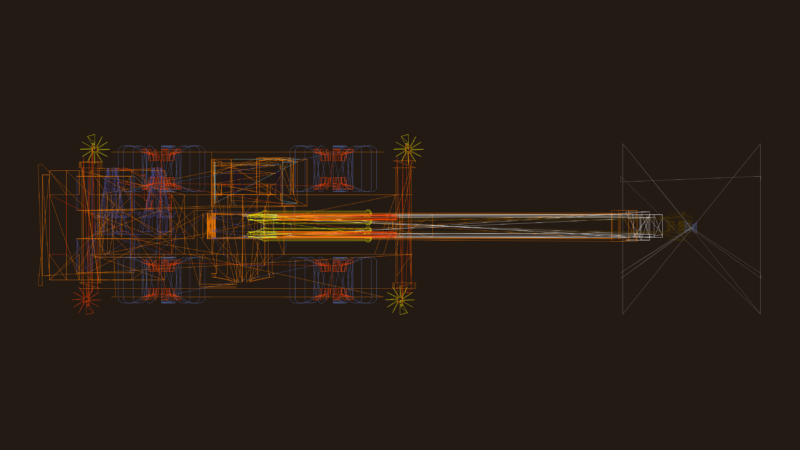
Bulldozer Machine DWG Elevation for AutoCAD
Bulldozer Machine DWG Elevation for AutoCAD
×
−
100%
+
Bulldozer machine in elevation
PREMIUM
File Details
File Type
DWG
Type
Elevation
Language
N/A
Uploaded by
CAD Drawings
Category
Heavy Equipment & Construction Sites
Published
Aug 29, 2017
Price
$3.87
or
$3.87 – Add to Cart
Checkout
Added to cart
or
get unlimited access from $7/mo
Tags
autocad
bagger
bulldozer
chariots
crane
DWG
élévateurs
elevation
empilhadeira
escavadeira
forklift
gabelstapler
grues
guindaste
kran
machine
tracteurs
tractor
traktoren
trator
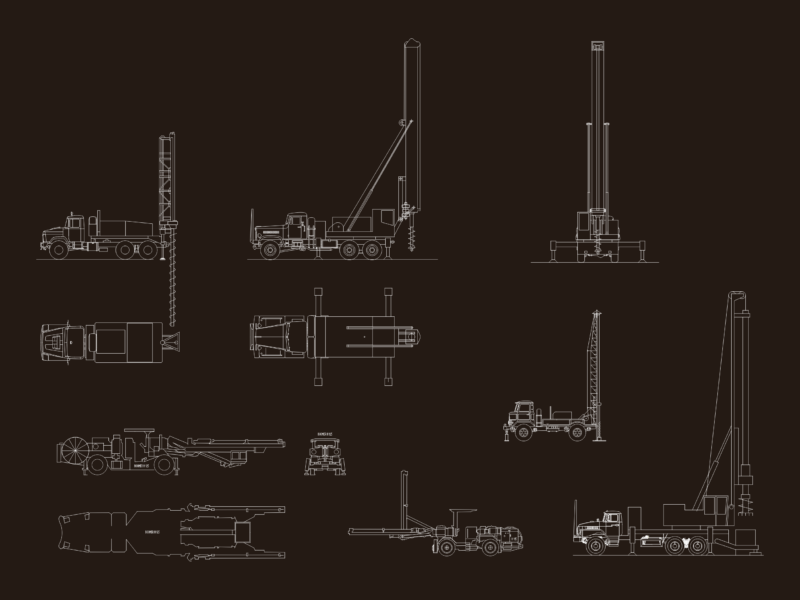
Truck Mounted Well Drilling Rig and Boomer H 125 Blocks
FREE
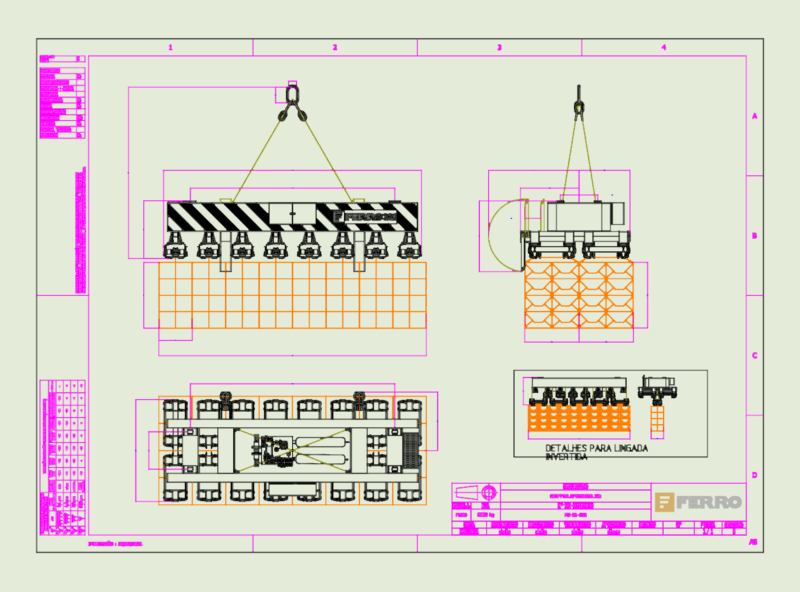
FERRO 32t Gripper Spreader Mechanical Assembly
PREMIUM
$6.45
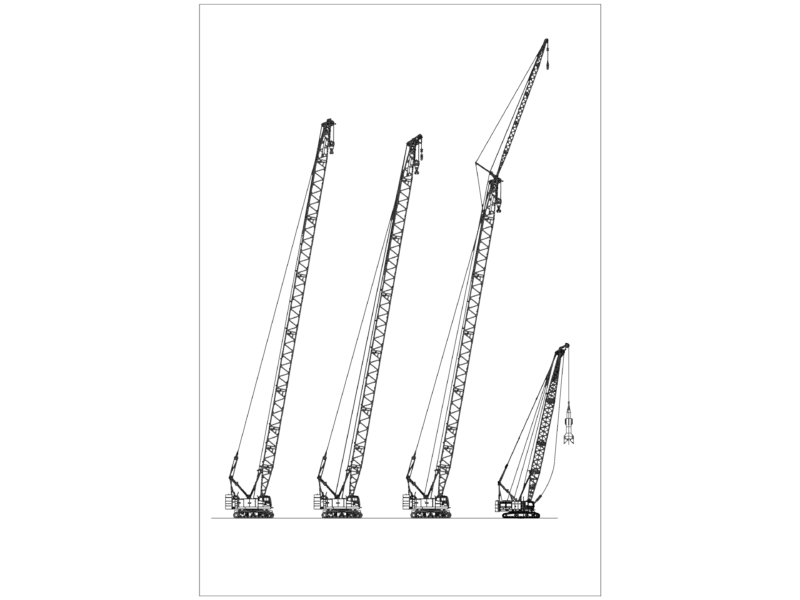
Mobile Crawler Crane Elevation DWG Detail
FREE
Complete Structural Concrete Drawing with Foundation and Beam Details
PREMIUM
$3.87
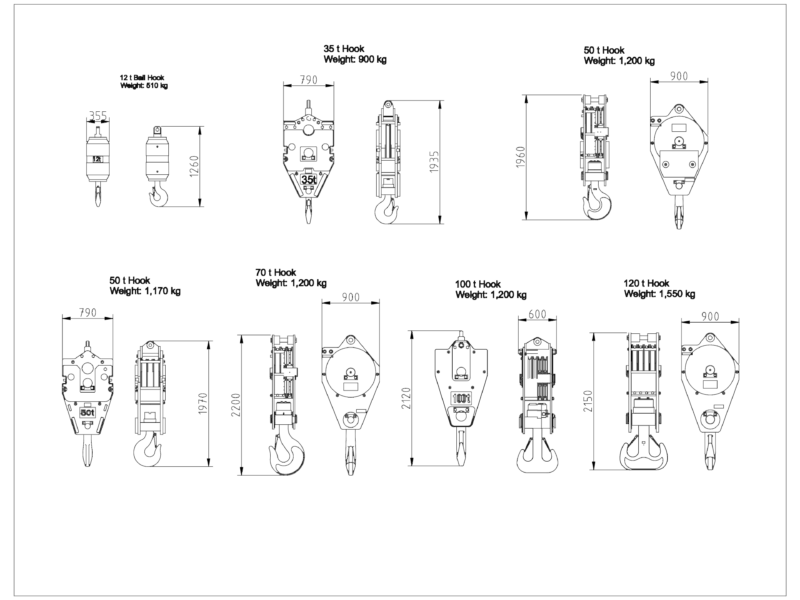
Crane Hook Blocks and Section Details DWG
FREE
spider glass facade system
PREMIUM
$3.00
Detalle de Baños
PREMIUM
$3.00
General Arrangement Of Gantry Crane For Hydroelectric Power Plant
FREE
Mobile Crane and Concrete Mixer Truck Technical Drawings
FREE
Aviation Maintenance Tags DWG
FREE
5-AXLE MOBILE CRANE TOP VIEW
FREE
Browse All Downloads