Designs CAD
Categories
Upload
Pricing
Blog
FAQs
0
Login
Sign Up
Home
/
Blocks & Models
/
Animals, Trees & Plants
/
Bushes – Elevation 2D DWG Elevation for AutoCAD
Bushes – Elevation 2D DWG Elevation for AutoCAD
×
−
100%
+
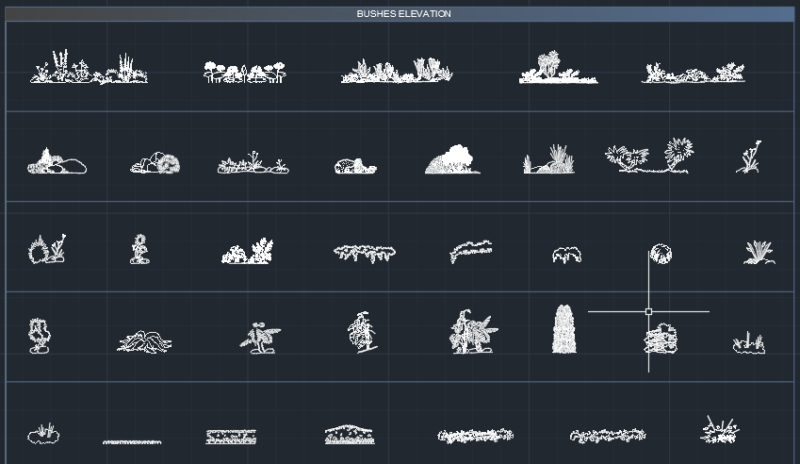
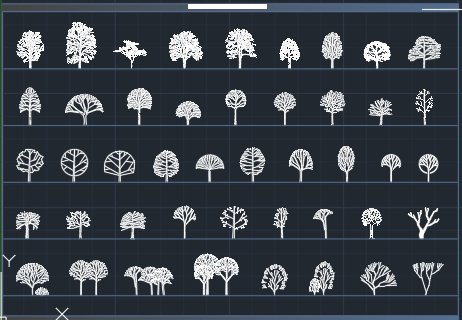
2D Bushes – Elevation
Drawing labels, details, and other text information extracted from the CAD file (Translated from Italian):
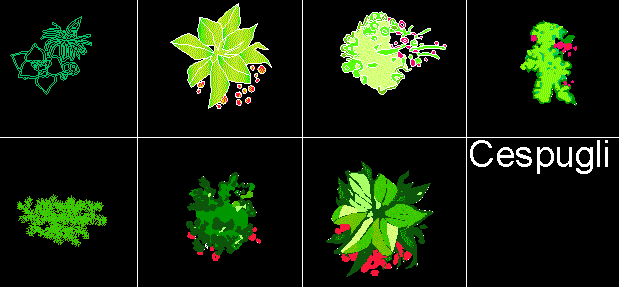
bushes
FREE
File Details
File Type
DWG
Type
Elevation
Language
Other
Materials
Other
Units
Metric
Uploaded by
Architect
Category
Animals, Trees & Plants
Published
Dec 22, 2017
Free Download
Download File
Download faster, ad-free, with more daily files
from $7/mo
Tags
autocad
busch
bush
bushes
DWG
elevation
plant
tree
50 bushes and plant
PREMIUM
$1.50
Coconut or Palm Tree Elevation 2D DWG Elevation for AutoCAD
FREE
SKF Explorer bearing packaging box layout and technical specifications
PREMIUM
$4.84
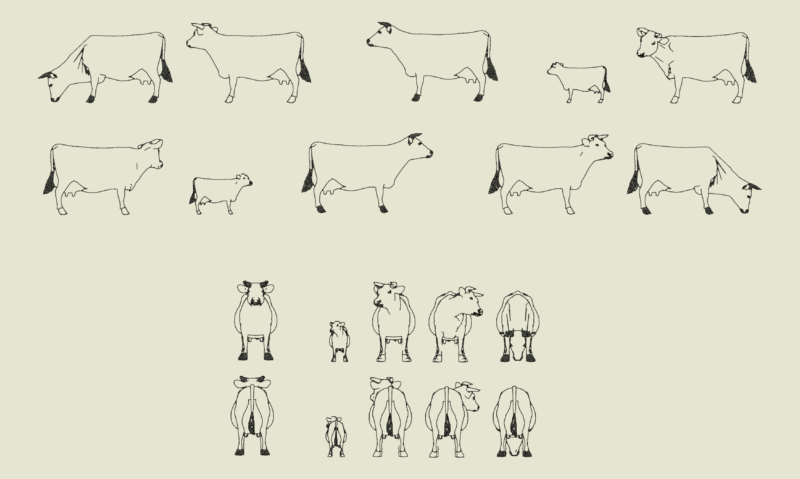
Side and Front Elevation Views of Cows and Calves
FREE
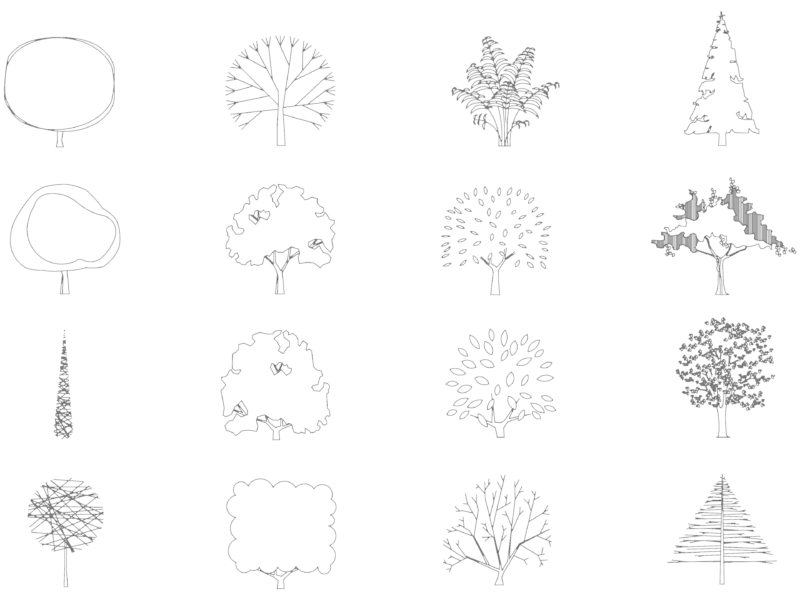
Tree side view blocks for architectural CAD elevations
FREE
Arima Residential 3-Bedroom Floor Plan DWG
FREE
Duplex house plan
PREMIUM
$3.00
Set of Cartoon Animals DWG Blocks
FREE
Potted indoor house plants and shrubs in elevation view
FREE
50 tree plant elevation
PREMIUM
$1.50
Tree Elevation DWG Blocks for Landscape Design
FREE
Browse All Downloads