Designs CAD
Categories
Upload
Pricing
Blog
FAQs
0
Login
Sign Up
Home
/
Blocks & Models
/
Furniture & Appliances
/
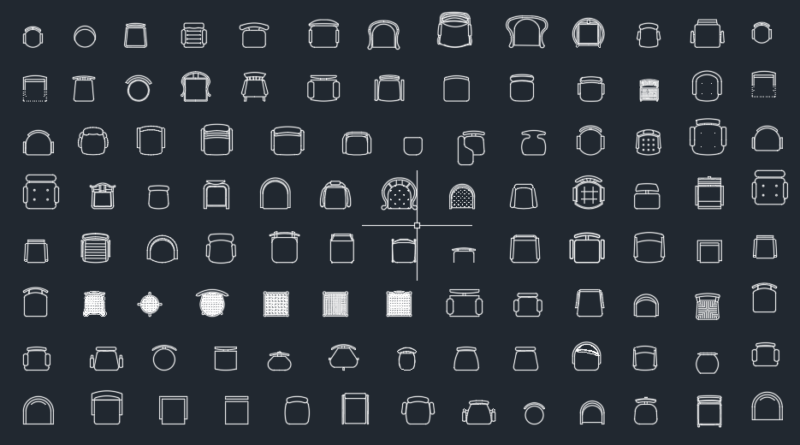
Chair 2D DWG Elevation for AutoCAD
Chair 2D DWG Elevation for AutoCAD
×
−
100%
+
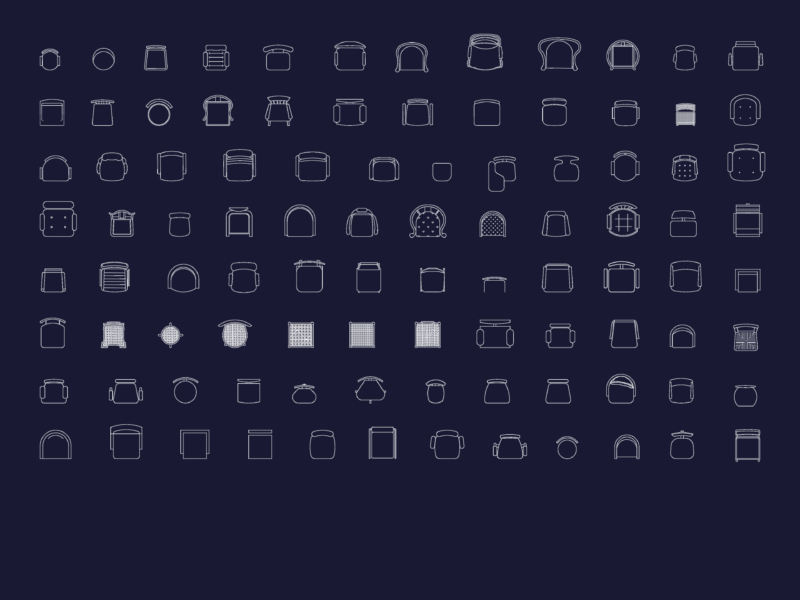
Chair; elevations and plants
FREE
File Details
File Type
DWG
Type
Elevation
Language
Other
Units
Metric
Uploaded by
Mark
Category
Furniture & Appliances
Published
Apr 6, 2018
Free Download
Download File
Download faster, ad-free, with more daily files
from $7/mo
Tags
2d
autocad
chair
chairs
chaise
DWG
elevation
elevations
furniture
plants
stool
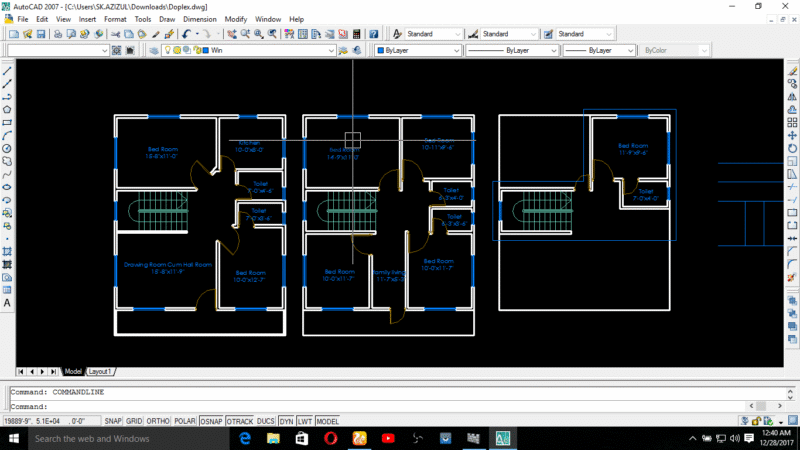
Duplex house plan
PREMIUM
$3.00
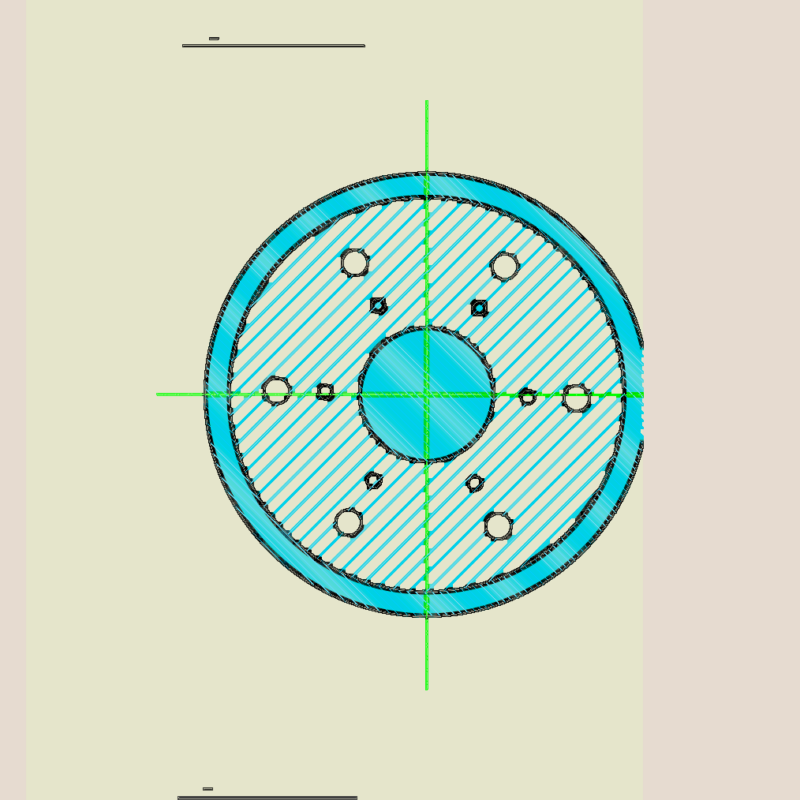
PASSENGER CAR SHOCK ABSORBER DAMPER
FREE
Subdivision Site Plan DWG with Lot Areas
FREE
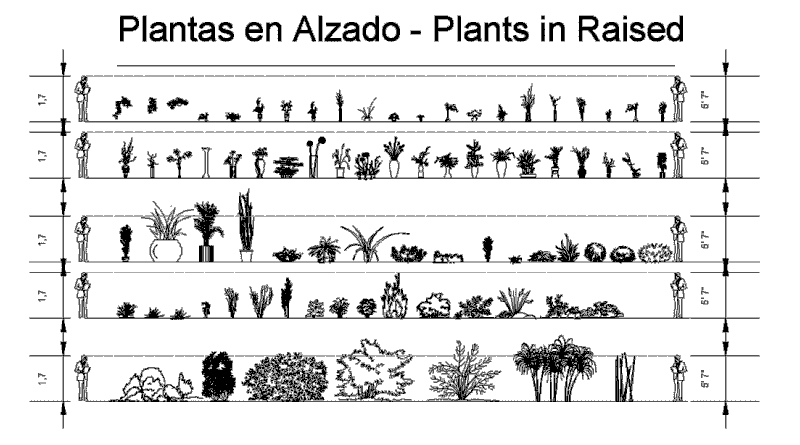
Plants in elevation, Plants Potted in elevation, Hanging Plant in elevation and Bushs in elevation, Plantas, Plantas en Maceta, Plantas Colgantes, Arbustos
PREMIUM
$1.66
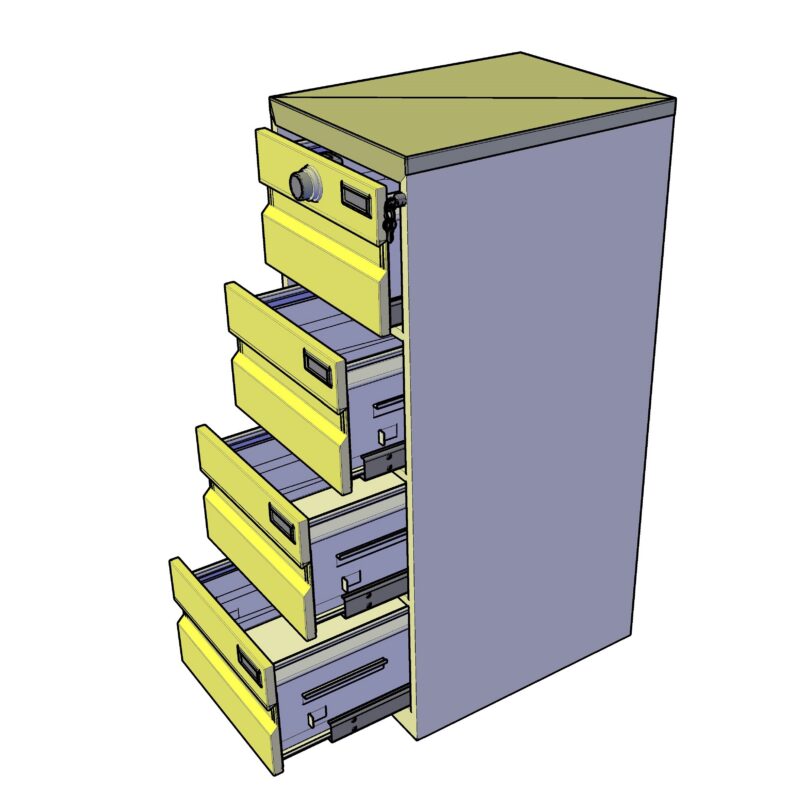
3D Vertical Office Filing Cabinet
PREMIUM
$3.50
100 Modern chair CAD Drawings Bundle – DWG
PREMIUM
$1.50
164 metric chair plan blocks for interior layouts
FREE
Furniture Library with Office Desks Chairs Toilets and Staircase Details
FREE
complete 2floor plan
PREMIUM
$10.00
Office table
PREMIUM
$5.00
Assorted Dining and Coffee Table Plan View Blocks
FREE
Browse All Downloads