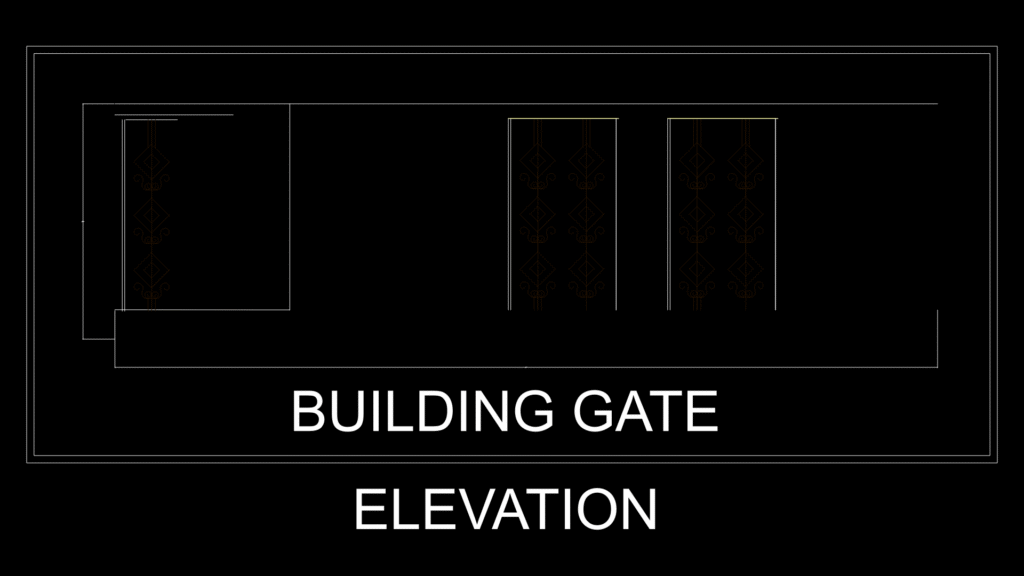
This elevation drawing depicts a commercial building entrance gate system featuring a combination of fixed and operable panels. The gate assembly consists of a main entrance section with decorative ornamental patterns integrated within the panels. The structure includes three visible gate segments – one larger opening on the left side (likely sliding) and two matching fixed or hinged panels on the right. Each panel incorporates intricate spline-based decorative elements that appear to be metal scrollwork or similar ornamental features. The drawing uses imperial measurements and spans approximately 40 feet in width with a height of about 17 feet. The clean, straightforward design balances security requirements with aesthetic considerations; the decorative elements soften what would otherwise be a purely utilitarian entrance barrier. The structural framework appears to use standard commercial gate profiles, with the ornamental elements serving as both visual enhancement and partial visual screening.
Commercial Building Entrance gate Elevation With Ornamental Panels