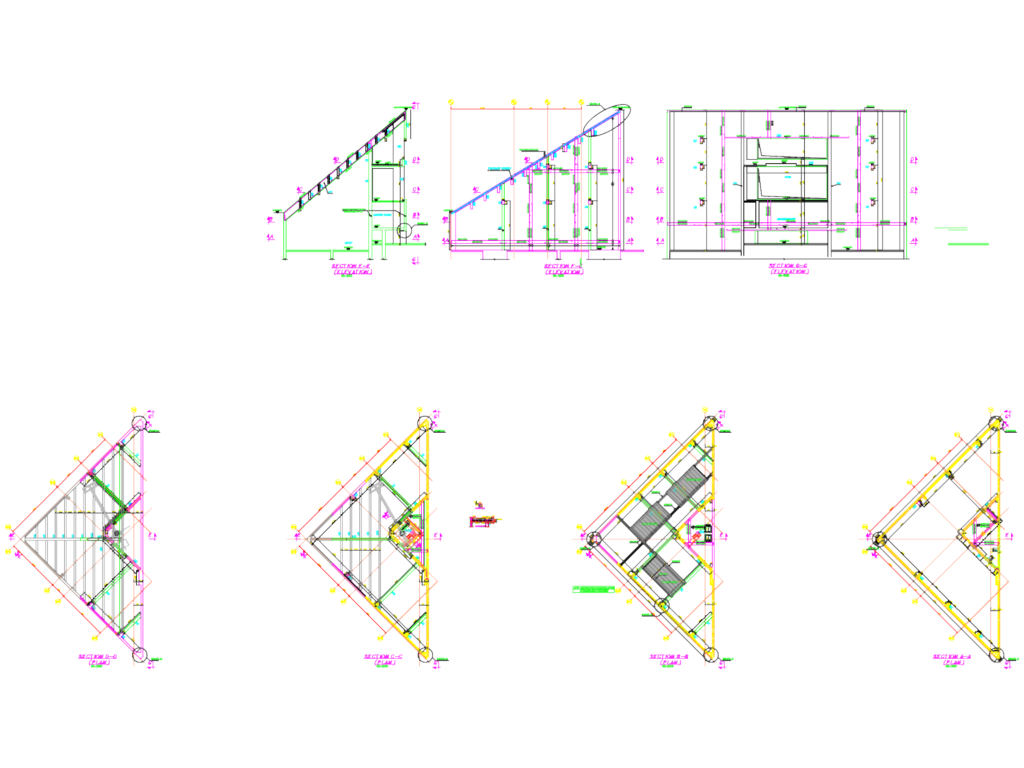
Structural layout for a cooling tower and water tank setup. It’s got the plans, sections, and elevation details, plus some reinforcement specs for the wall and columns like the C100. I also included the precast beam info and HEA 300 steel details. Good DWG for industrial utility structures
Cooling Tower Structural Plan and Elevation DWG