Details of the curtain wall.
Drawing labels, details, and other text information extracted from the CAD file:
dlo, o.d., typical, note: the interior trim shown is only one option. consult your kawneer sales rep for other optional trims.
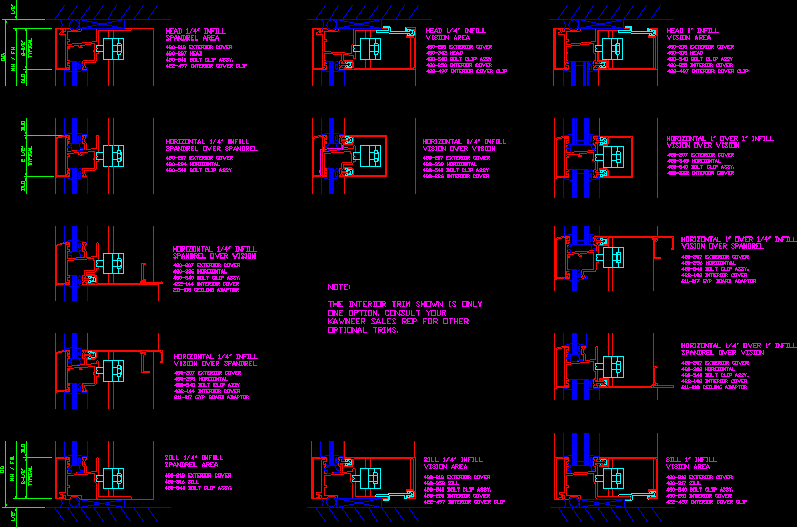
Details of the curtain wall.
dlo, o.d., typical, note: the interior trim shown is only one option. consult your kawneer sales rep for other optional trims.










