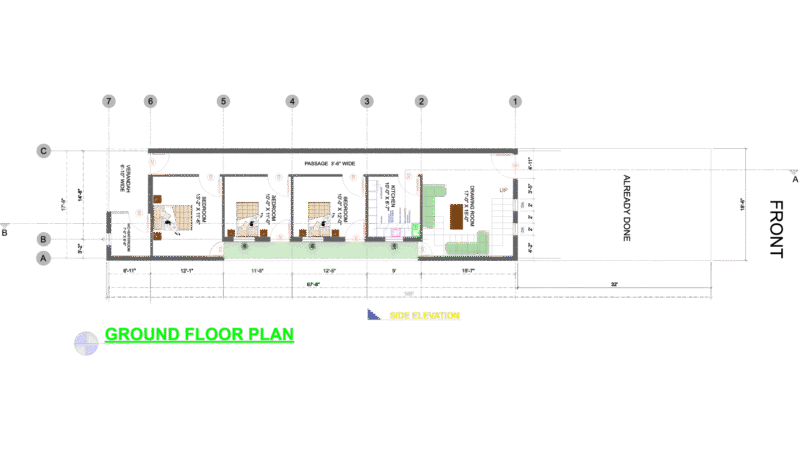
curtain wall elevations and sections for a multi-story building. includes aluminum profiles and glass wall detalis.
Curtain Wall Elevation DWG
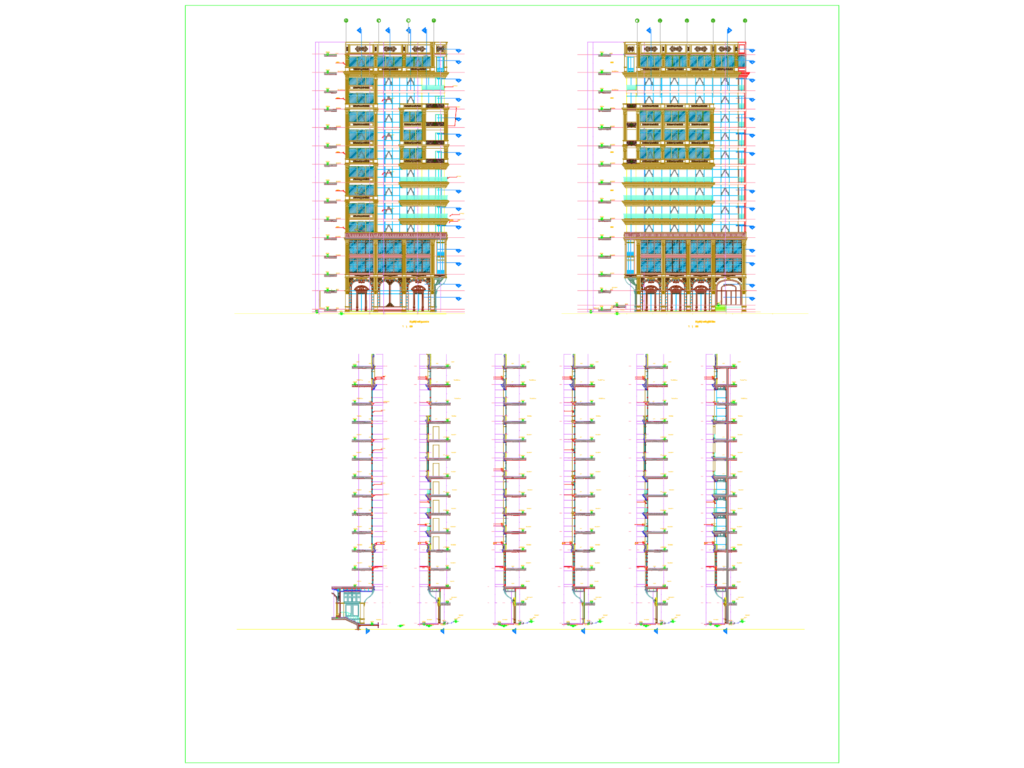
curtain wall elevations and sections for a multi-story building. includes aluminum profiles and glass wall detalis.