Designs CAD
Categories
Upload
Pricing
Blog
FAQs
0
Login
Sign Up
Home
/
Engineering & Technical
/
Handbooks & Manuals
/
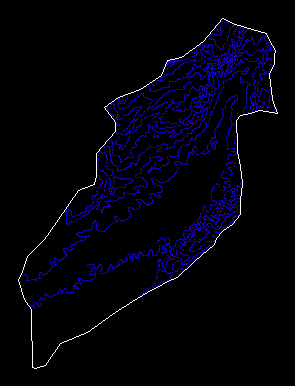
Dimensions Subachoque – Denmark DWG Block for AutoCAD
Dimensions Subachoque – Denmark DWG Block for AutoCAD
×
−
100%
+
Dimensions Subachoque 1000
FREE
File Details
File Type
DWG
Type
Block
Language
Other
Units
Metric
Uploaded by
Plans_Designs
Category
Handbooks & Manuals
Published
Apr 12, 2018
Free Download
Download File
Download faster, ad-free, with more daily files
from $7/mo
Tags
autocad
block
dimensions
DWG
Residential Electrical Installation Plan Ground Floor and Basement
FREE
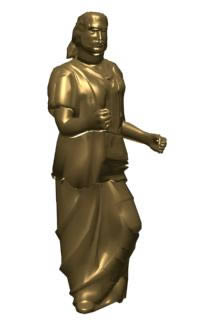
Sculpture 3D MAX Model for 3D Studio Max
PREMIUM
$3.87
Ambulance Emergency Response Service
PREMIUM
$3.00
Duplex house plan
PREMIUM
$3.00
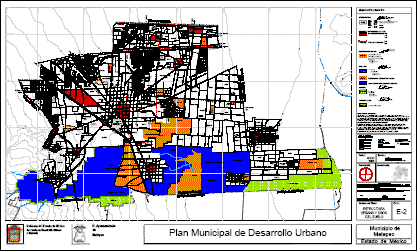
Metepec Urban Development Plan PDF Plan (Document)
PREMIUM
$3.87
Sculpture 3D MAX Model for 3D Studio Max
PREMIUM
$3.87
Tassaroli S.A. Industrial Warehouse Structural Details
PREMIUM
$3.87
Sculpture 3D MAX Model for 3D Studio Max
PREMIUM
$3.87
Sculpture 3D 3DS Model for 3D Studio Max
PREMIUM
$3.87
Theory And Technique Of Arcitecture Project PDF Full Project (Document)
PREMIUM
$3.87
Pearson Education RIBEIRO Technical Drawing Exercise 3
FREE
Browse All Downloads