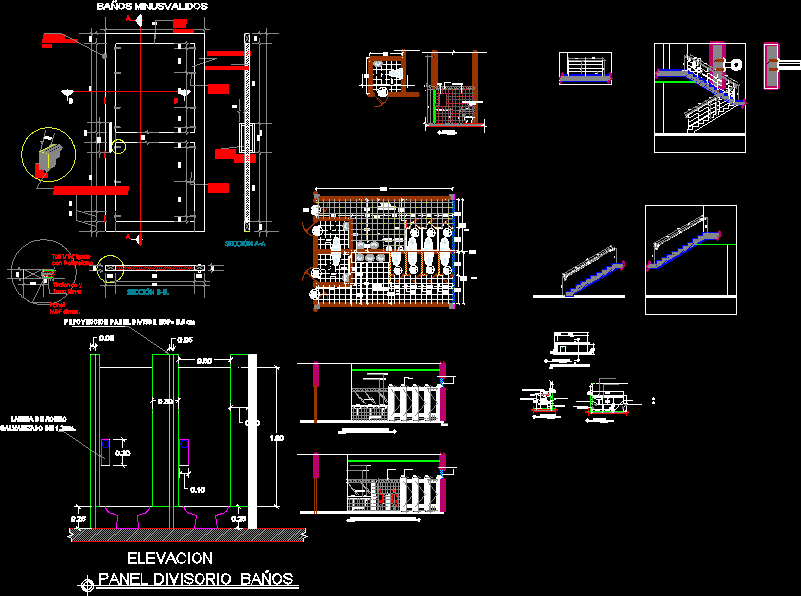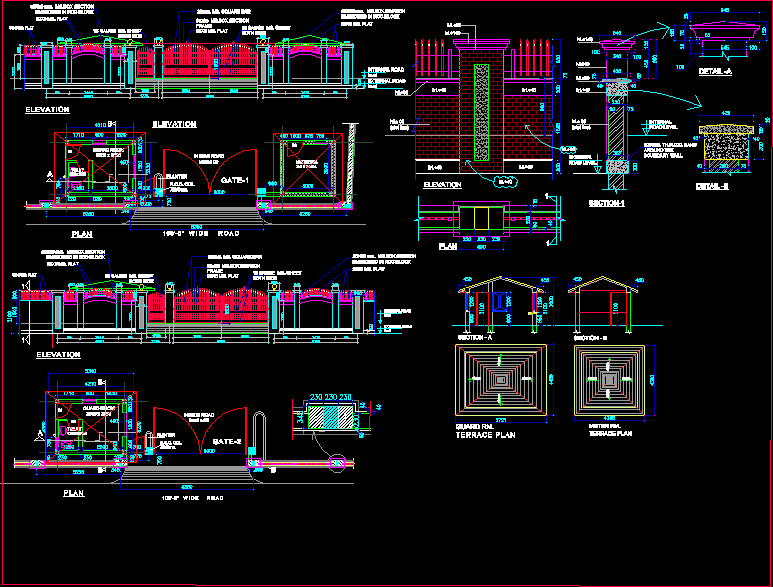
Plan, Sections, Facades, Views, Details
Drawing labels, details, and other text information extracted from the CAD file:
external road level, terrace plan, planter, meter rm., guard rm., section – b, section – a, internal road level, external road level, internal road level, detail -a, detail -b, elevation, plan, slope