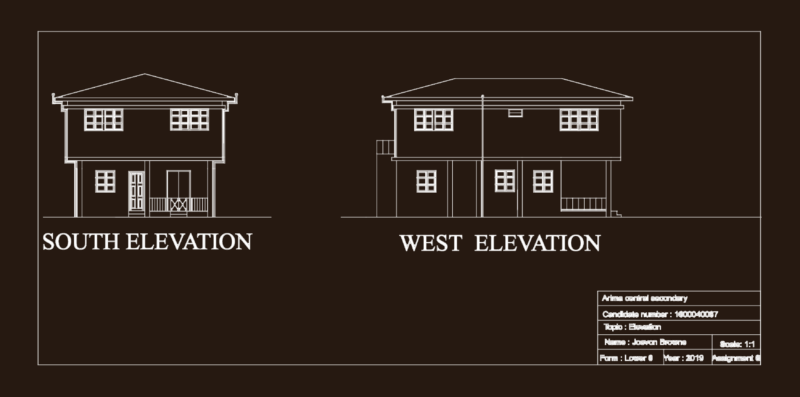
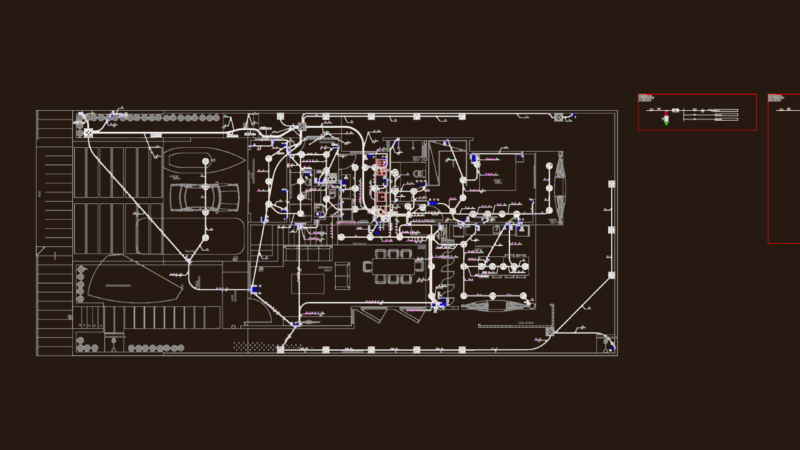
DEIGN FAMILY HOUSE HAS LIVING ; TWO BEDROOMS WITH ONE BATH ROOM ; MAIN BEDROOM ;KITCHEN;DININGr; LAUNDRY TERRACE AND PARKING TWO CARS. THE ROOF HAS 15 WATERSHEDS FOR LOOK MORE ATRACTIVE.
Drawing labels, details, and other text information extracted from the CAD file (Translated from Spanish):
parking lot, dinning room, kitchen, living room, aisle, rec., bath, rec., rec. princ, bath, terrace, lav, portal, architectural, frontal, left lateral, right lateral, later, roof tile roof with tilt, ceiling, pending