Designs CAD
Categories
Upload
Pricing
Blog
FAQs
0
Login
Sign Up
Home
/
Blocks & Models
/
People
/
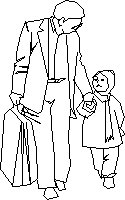
Father And Son DWG Elevation for AutoCAD
Father And Son DWG Elevation for AutoCAD
×
−
100%
+
Elevation of father and son
FREE
File Details
File Type
DWG
Type
Elevation
Language
English
Units
Metric
Uploaded by
CAD Projects
Category
People
Published
Dec 11, 2017
Free Download
Download File
Download faster, ad-free, with more daily files
from $7/mo
Tags
autocad
DWG
elevation
man
people
son
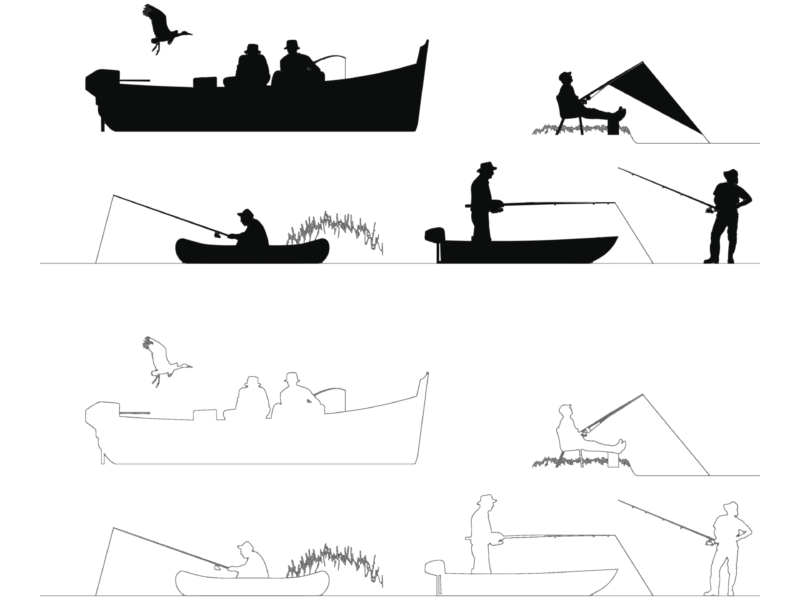
Fishermen silhouettes
FREE
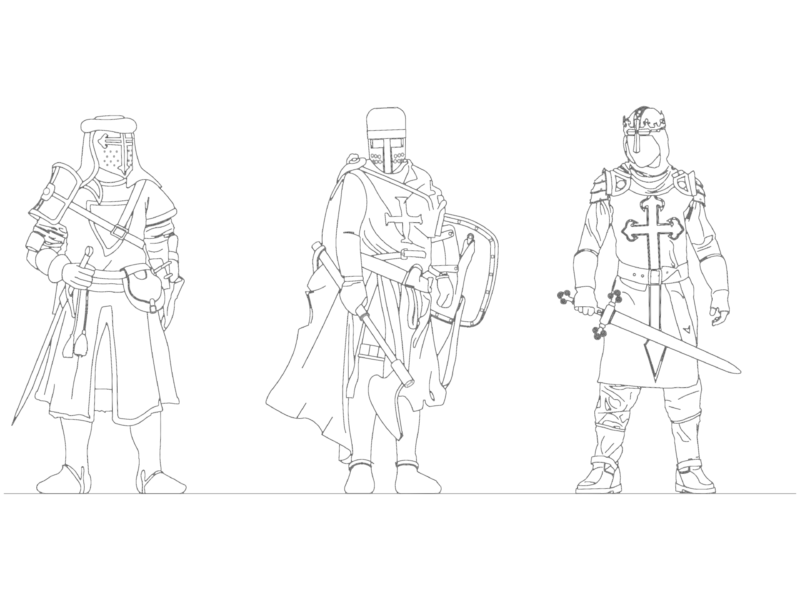
Medieval Knight DWG Blocks
FREE
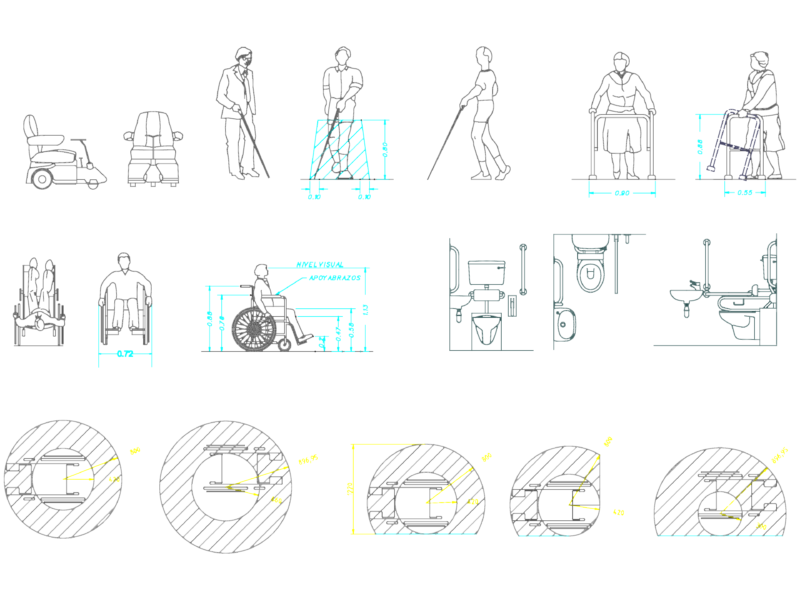
Metric Accessible Figures and Bathroom Details
FREE
Person sitting working block
FREE
Eltaş Elektrik Industrial Facility Electrical and Fire Alarm Plan
PREMIUM
$3.87
Cemetery Plot Layout DWG
FREE
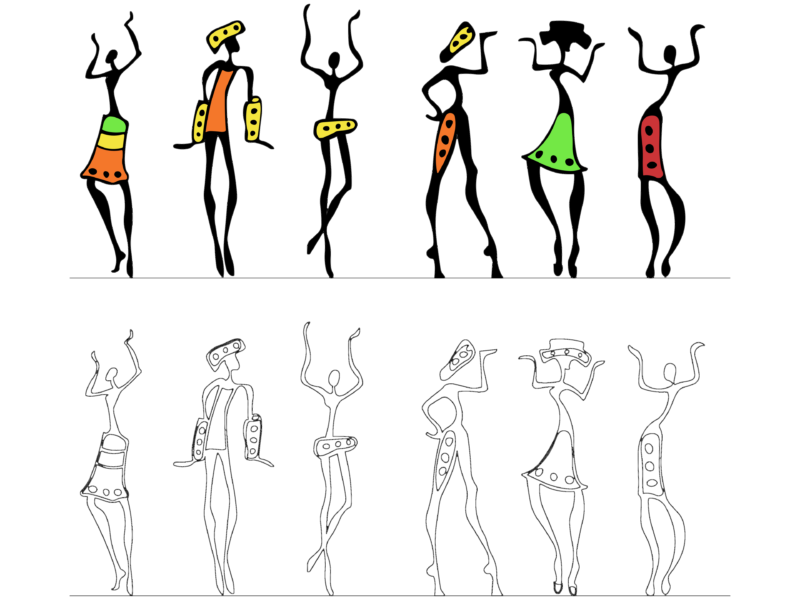
African dancing figure art CAD blocks
FREE
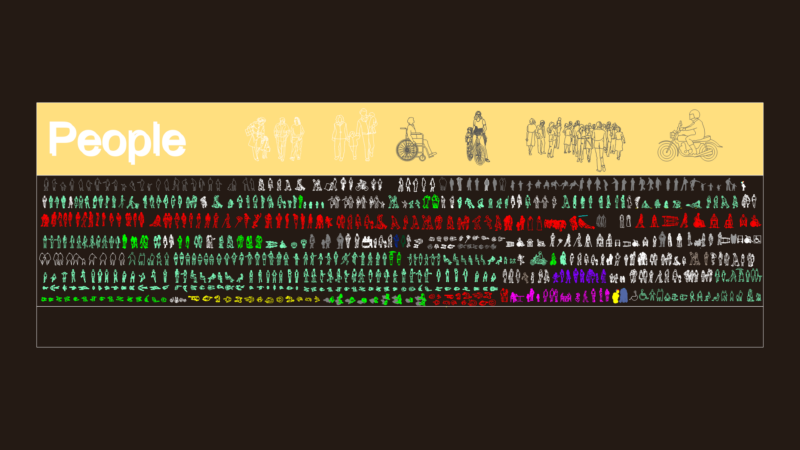
Human Figures and People Elevation Blocks
FREE
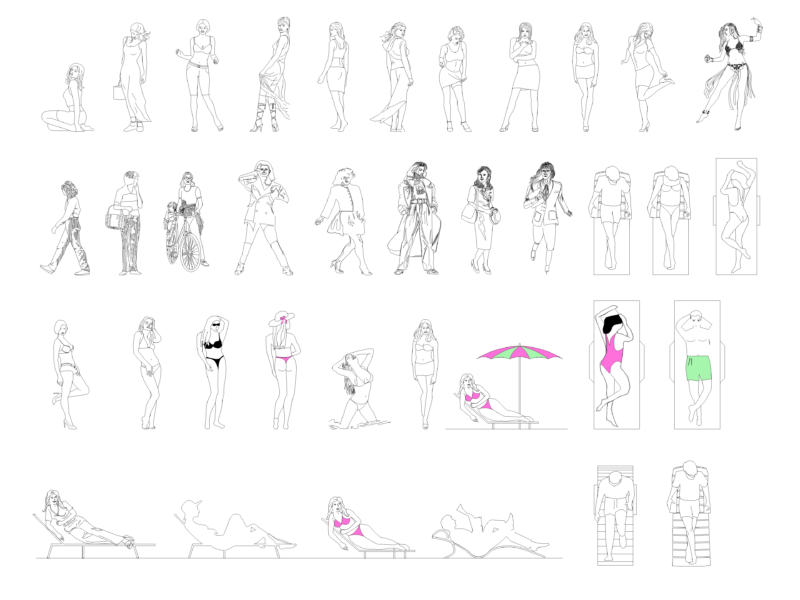
People sunbathing and walking on the beach blocks
FREE
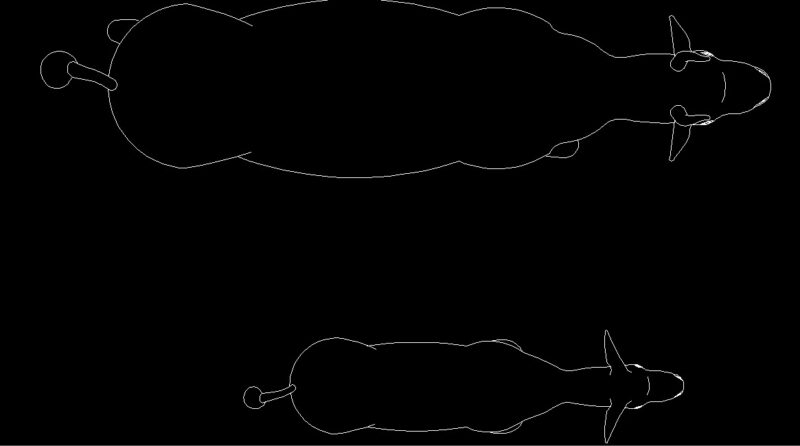
Oxen And Buffalo Animal Top View Plan 2D DWG Block For AutoCAD
PREMIUM
$3.87
Duplex house plan
PREMIUM
$3.00
Browse All Downloads