Designs CAD
Categories
Upload
Pricing
Blog
FAQs
0
Login
Sign Up
Home
/
Commercial
/
Industrial
/
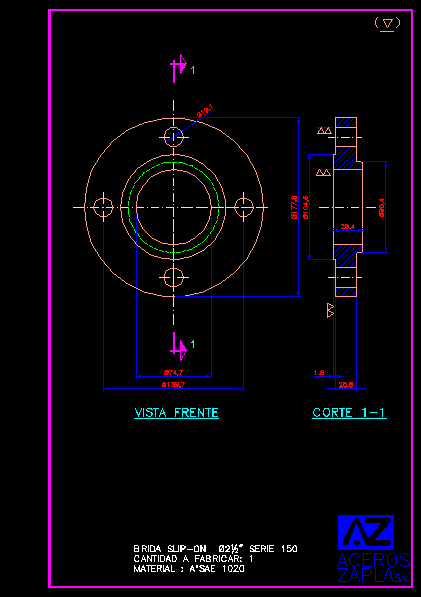
Flanges DWG Block for AutoCAD
Flanges DWG Block for AutoCAD
×
−
100%
+
Flange sorf; for the industry, from 1
PREMIUM
File Details
File Type
DWG
Type
Block
Language
Other
Units
Metric
Uploaded by
Eng_Plans
Downloads
1 downloads
Category
Industrial
Published
Apr 9, 2018
Price
$3.87
or
$3.87 – Add to Cart
Checkout
Added to cart
or
get unlimited access from $7/mo
Tags
autocad
block
DWG
factory
flange
flanges
industrial building
industry
ASA-100 Double Sprocket 25-28 Teeth Detail
PREMIUM
$3.87
Industrial Factory Site Plan and Elevation DWG Set
PREMIUM
$3.87
Gallery Grating Marking Plan
PREMIUM
$5.81
Industrial Chemical Storage Cage and Lifting Device Detail Drawing
PREMIUM
$2.90
Industrial Bucket Elevator Model EL5013 Components and Ladder Details
PREMIUM
$5.81
Industrial Warehouse DWG Plan and Structural Set
PREMIUM
$4.03
Urban Road and Streetscape Cross Sections CAD
FREE
MAGNAS-SIRGAS Topographic Survey El Peñol
PREMIUM
$3.23
Turkish Industrial Workshop Plans
PREMIUM
$3.87
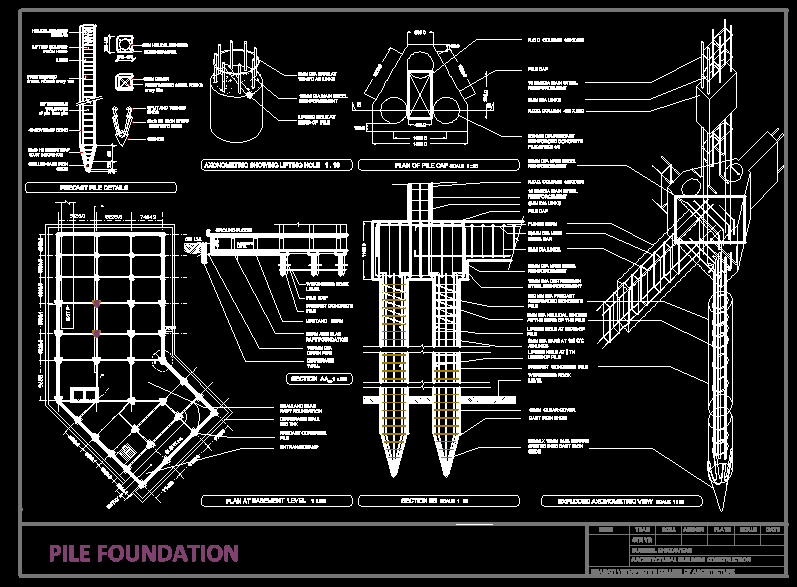
Detail – Pile Foundation DWG Plan for AutoCAD
PREMIUM
$3.87
Standalone Vanity – Shop Drawing Submission Detailed Shop Drawing of Standalone Vanity Unit
PREMIUM
$10.00
Browse All Downloads