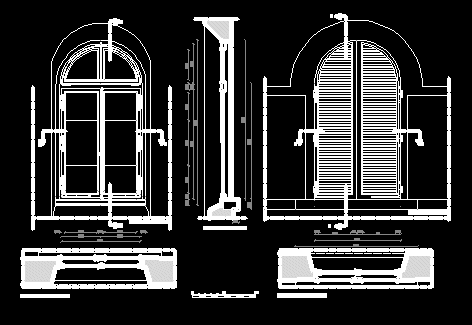
Florentina window – Details
Drawing labels, details, and other text information extracted from the CAD file (Translated from Italian):
alunna: aldini valentina, detail of the door and adjoining window of the seminar gym plants, sections and elevated elevations, horizontal section aa ‘, vertical section bb’, internal elevation, external elevation










