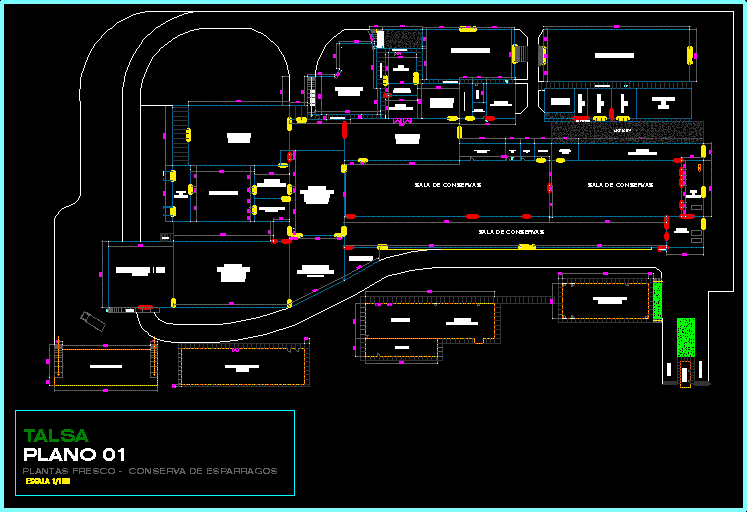
PLAN IN GENERAL
Drawing labels, details, and other text information extracted from the CAD file (Translated from Spanish):
ramp, discard, pediluvio, sub station, generator set, washing javas, locker room – sshh ladies, dining room, kitchen, administrative offices, locker room – sshh knights, guardhouse, exit, entrance, water cisterns, central warehouse, board electricity