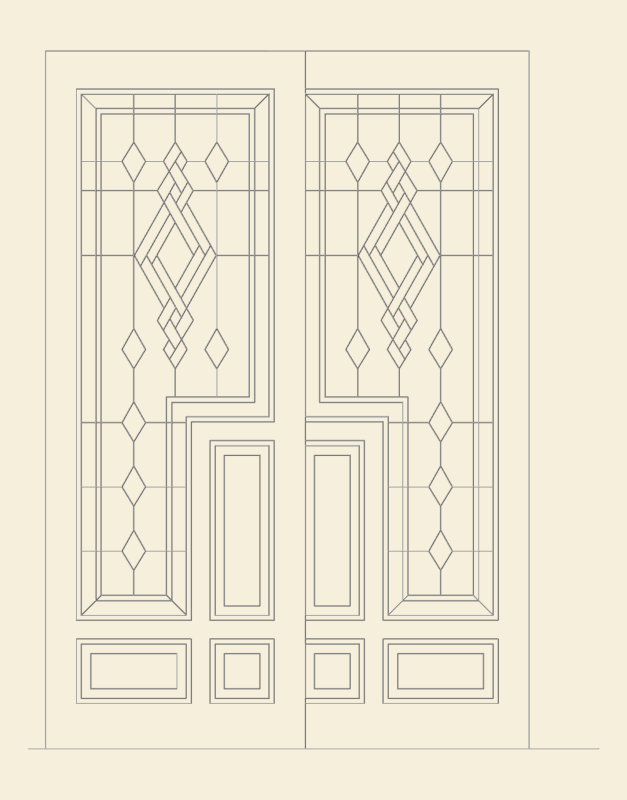
MAIN DOOR HOUSING
Drawing labels, details, and other text information extracted from the CAD file:
detail inlay on main door, carving band, space for name plate, marble, marble patti, plan of inlay on main door, line ofmarble joint

MAIN DOOR HOUSING
detail inlay on main door, carving band, space for name plate, marble, marble patti, plan of inlay on main door, line ofmarble joint