Stadium architectural floor plan with four levels. incl. column layout (1200mm dia. typ.), pitch geometry, and equipment blocks for service areas.
Four level stadium plan
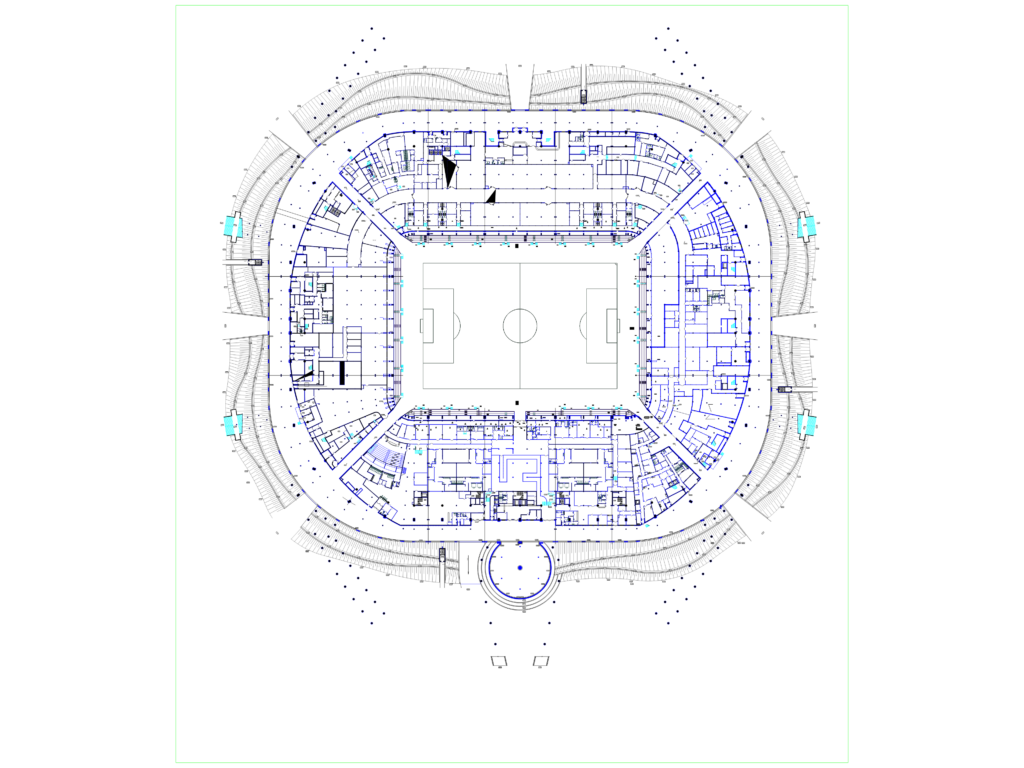
Stadium architectural floor plan with four levels. incl. column layout (1200mm dia. typ.), pitch geometry, and equipment blocks for service areas.