general piping layout for a fuel terminal incl. tank farm, pump stations, site buildings, etc.
Fuel terminal piping layout
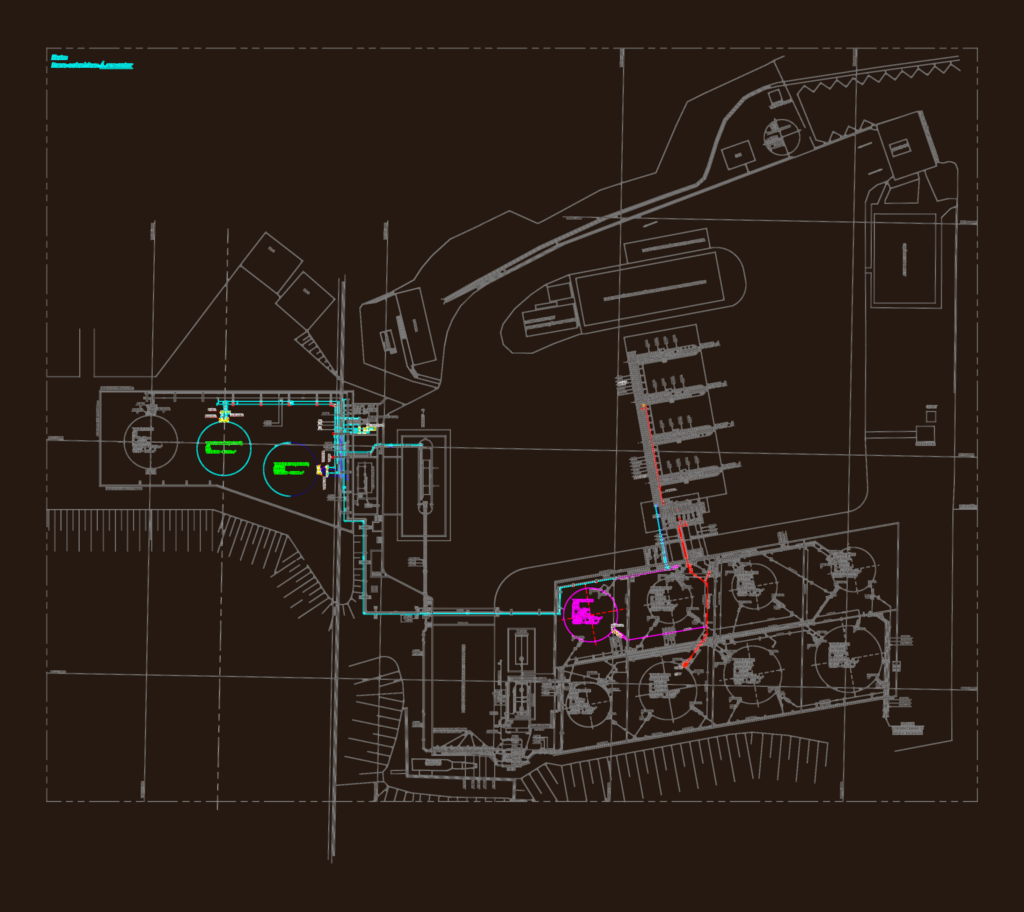
general piping layout for a fuel terminal incl. tank farm, pump stations, site buildings, etc.