Designs CAD
Categories
Upload
Pricing
Blog
FAQs
0
Login
Sign Up
Home
/
Blocks & Models
/
People
/
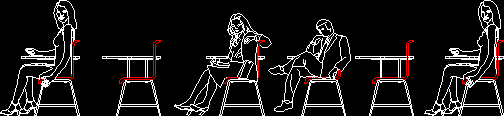
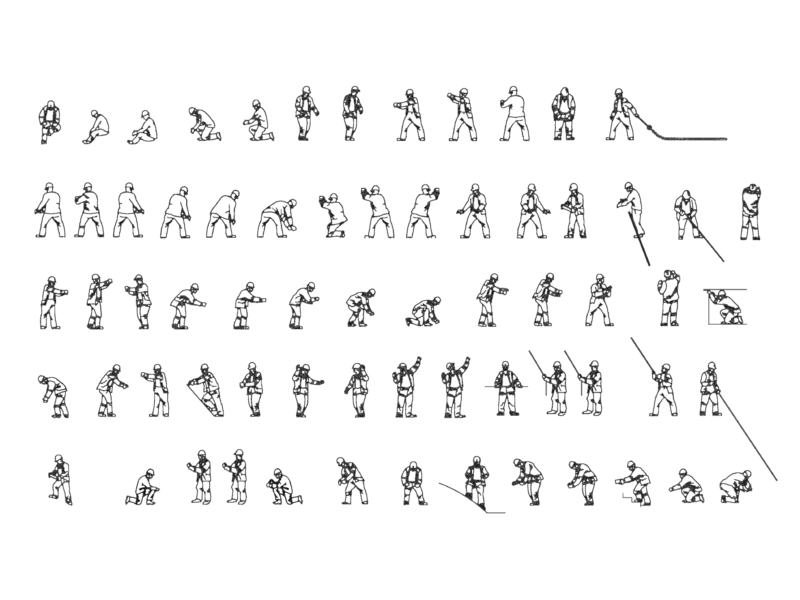
Group Of Students Seat Down – Lateral Left View DXF Elevation for AutoCAD
Group Of Students Seat Down – Lateral Left View DXF Elevation for AutoCAD
×
−
100%
+
Group of students -Lateral left view in elevation
PREMIUM
File Details
File Type
DXF
Type
Elevation
Language
English
Uploaded by
CAD Projects
Category
People
Published
Apr 4, 2026
Price
$3.87
or
$3.87 – Add to Cart
Checkout
Added to cart
or
get unlimited access from $7/mo
Tags
autocad
elevation
group
lateral
left
man
people
seat
students
View
Skateboarder and Snowboarder Silhouette Figure Blocks
FREE
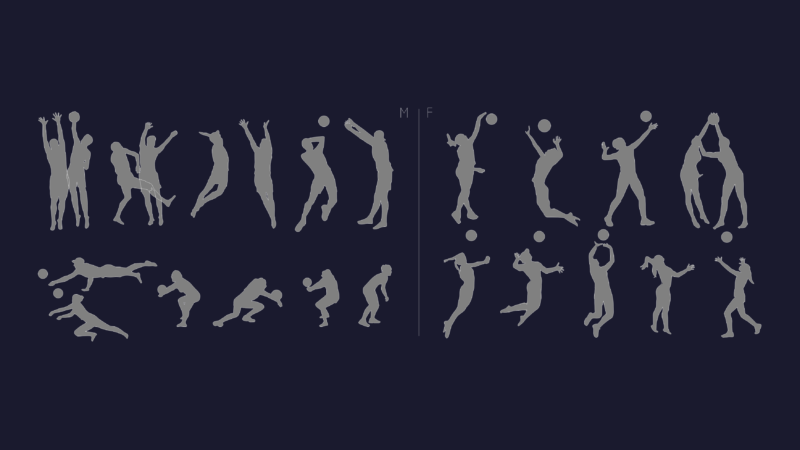
People playing volleyball silhouettes in various action poses
FREE
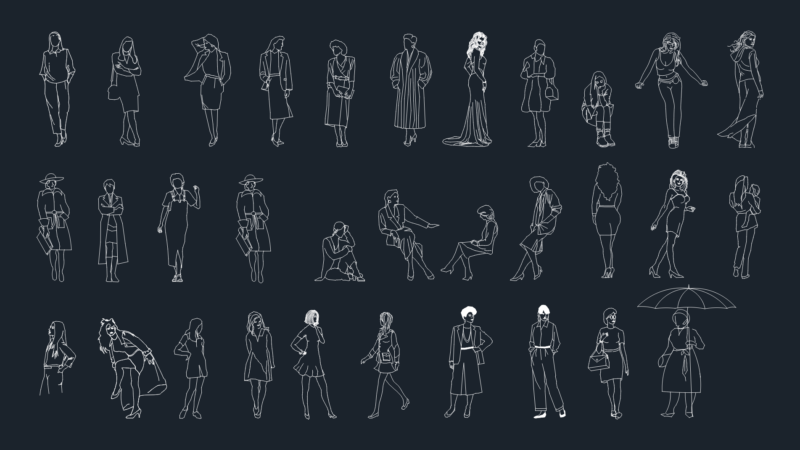
Female Human Figures in Casual and Formal Outfits
FREE
Apartment DWG Section for AutoCAD
FREE
Front Elevation 01
FREE
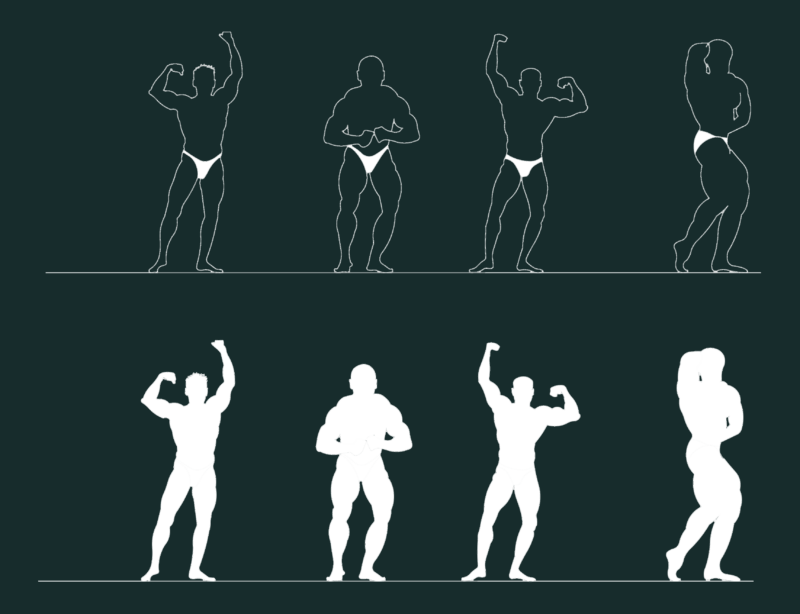
Male Bodybuilder Poses Outlines and Silhouettes CAD Blocks
FREE
Construction worker figures and building profession blocks in elevation
FREE
Fire Alarm System Legends
PREMIUM
$1.00
Medieval Knight DWG Blocks
FREE
Vertical Lettering Direction Street Sign DWG Block for AutoCAD
FREE
African dancing figure art CAD blocks
FREE
Browse All Downloads