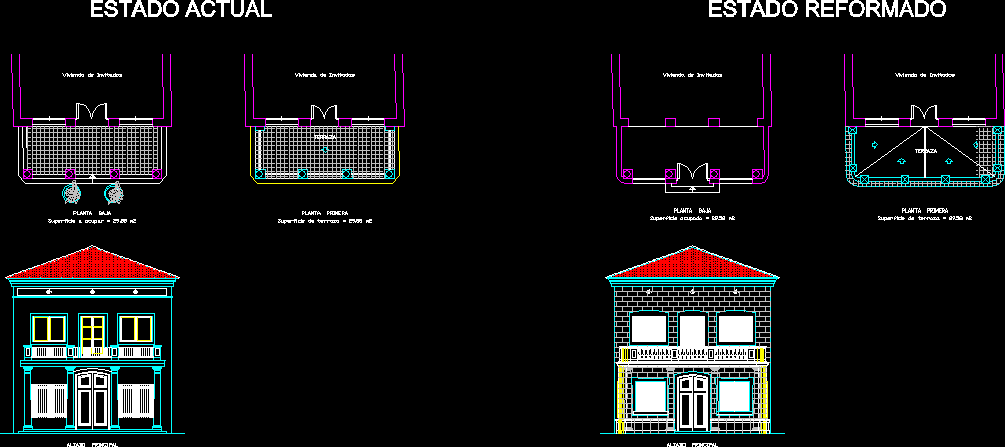
House refection
Drawing labels, details, and other text information extracted from the CAD file (Translated from Spanish):
low level, First floor, occupy surface, terrace surface, terrace, guest housing, main elevation, terrace surface, main elevation, occupied surface, low level, First floor, terrace, guest housing, Actual state, reformed state