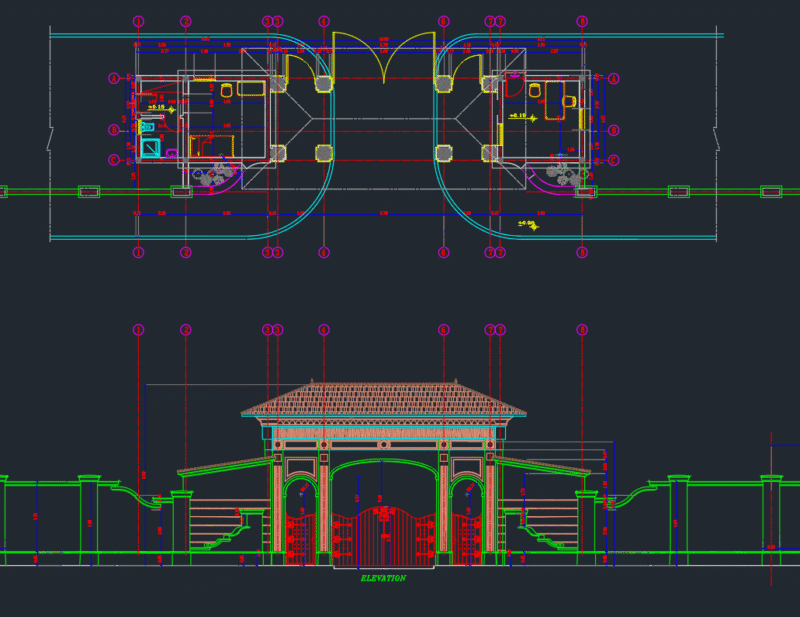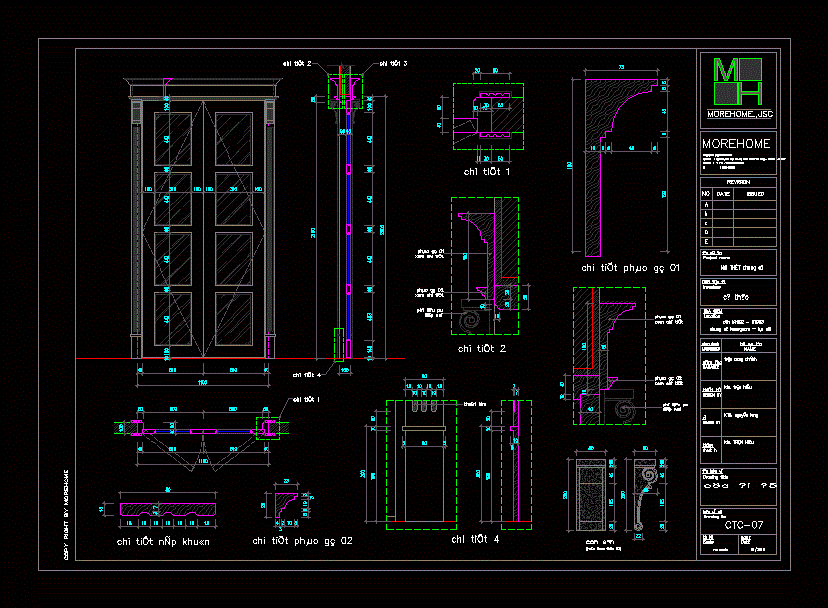
Technical design drawings for an apartment details
Drawing labels, details, and other text information extracted from the CAD file:
ngµy, date, tû lö, scale, drawing no, drawing title, hä vµ tªn, name, thiõt kõ, chøc danh, authorities, project name, location, date, revision, issued, morehome, design by, drawn by, manager, kióm, copy right by morehome, morehome.,jsc, web site : w w w . thietkenoithat.com, investors, kts. trçn hiöu, kts. nguyôn long, kts. trçn hiöu, no scale, check in, khoðt lâm