Designs CAD
Categories
Upload
Pricing
Blog
FAQs
0
Login
Sign Up
Home
/
Blocks & Models
/
Heavy Equipment & Construction Sites
/
Lead 3D 3DS Model for 3D Studio Max
Lead 3D 3DS Model for 3D Studio Max
×
−
100%
+
Plummet 3d – Applied materials
PREMIUM
File Details
File Type
3DS
Type
Model
Language
English
Uploaded by
CAD Drawings
Category
Heavy Equipment & Construction Sites
Published
Jul 18, 2019
Price
$3.87
or
$3.87 – Add to Cart
Checkout
Added to cart
or
get unlimited access from $7/mo
Tags
applied
bohren
de forage
des outils
drill
ds
ferramentas de perfuração
le morse
materials
max
model
morsa
studio
tools
walross
walrus
werkzeuge
Truck Electrical Wiring Schematic DWG with Pinouts
PREMIUM
$6.45
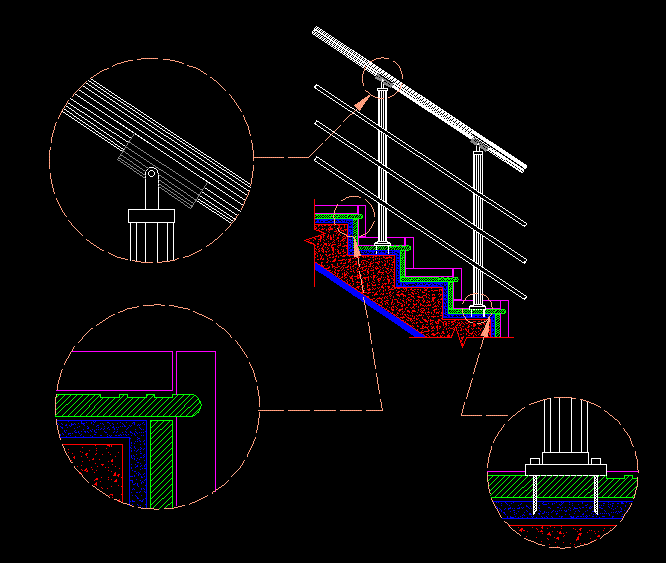
Stairs Detail–Risers And Handrails DWG Section for AutoCAD
PREMIUM
$3.87
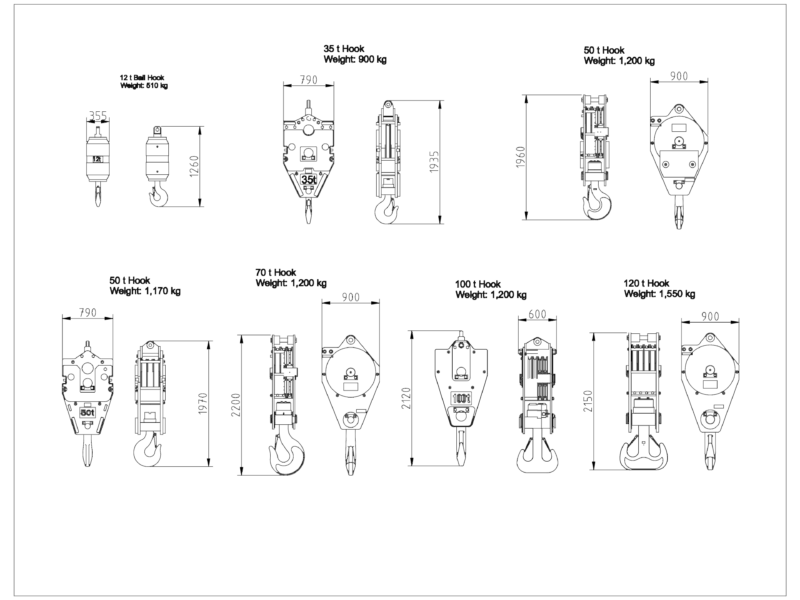
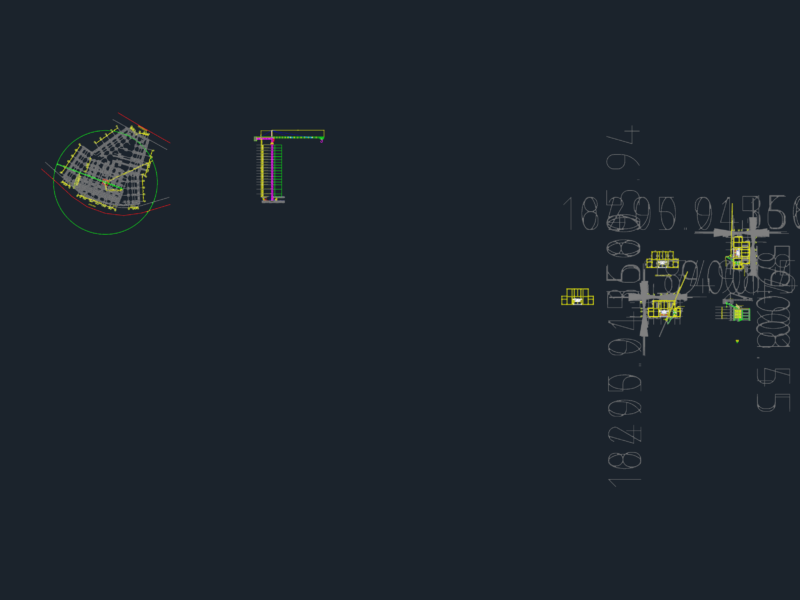
Crane Hook Blocks and Section Details DWG
FREE
Standard line types and pattern styles
FREE
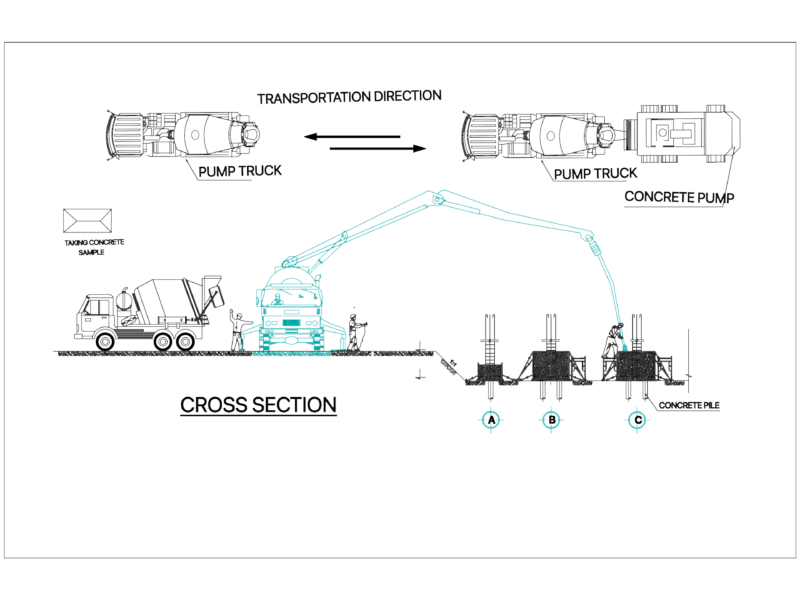
CONCRETE PUMP AND PILE CROSS SECTION
FREE
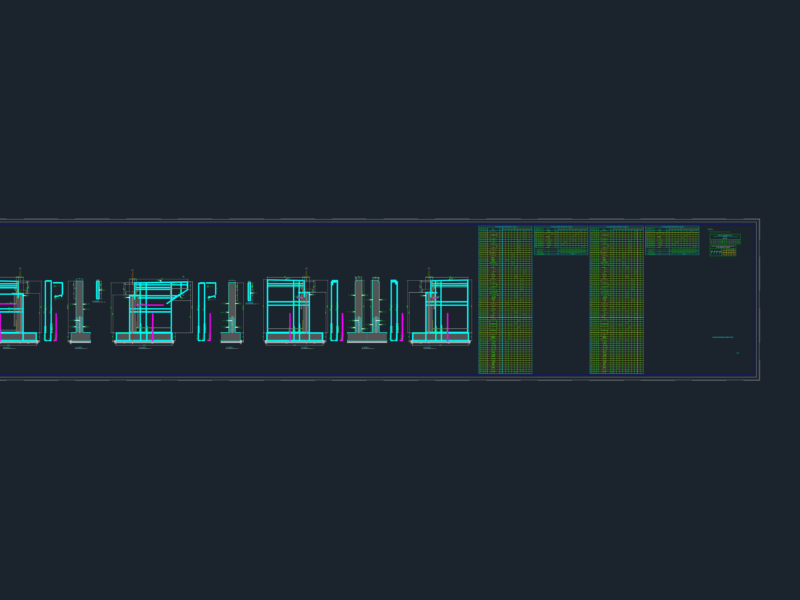
Hatunsuyu bridge abutment reinforcement layout with sections and schedules
PREMIUM
$2.67
Tower Crane Elevation and Location Details
FREE
General Arrangement Of Gantry Crane For Hydroelectric Power Plant
FREE
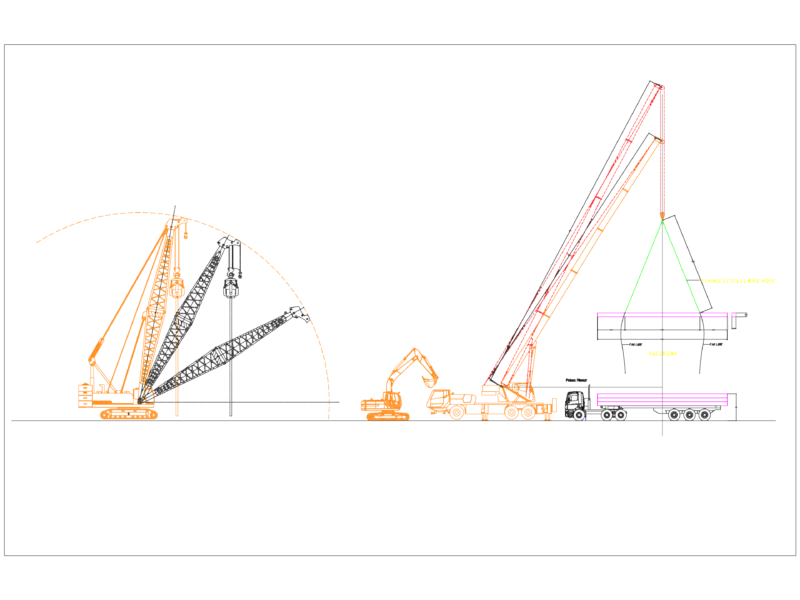
Telescopic Truck Crane and Crawler Crane Pile Lifting Elevation
FREE
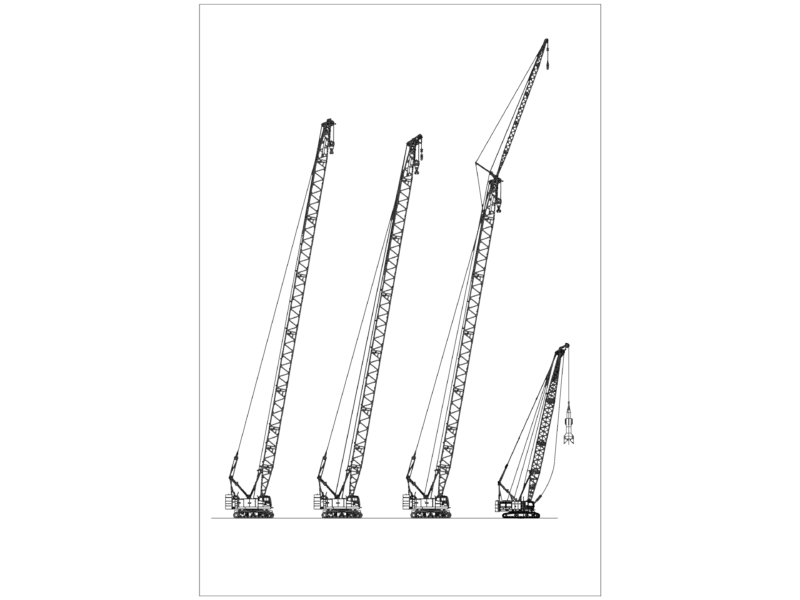
Mobile Crawler Crane Elevation DWG Detail
FREE
SIP panel residential structural plans for Casa Torcaza
PREMIUM
$3.87
Browse All Downloads