Designs CAD
Categories
Upload
Pricing
Blog
FAQs
0
Login
Sign Up
Home
/
Blocks & Models
/
Doors & Windows
/

Lock 3D MAX Model for 3D Studio Max
Lock 3D MAX Model for 3D Studio Max
×
−
100%
+
Lock 3d – Applied materials
FREE
File Details
File Type
MAX
Type
Model
Language
Other
Units
Metric
Uploaded by
Viktor
Category
Doors & Windows
Published
Apr 17, 2018
Free Download
Download File
Download faster, ad-free, with more daily files
from $7/mo
Tags
applied
d
Lock
materials
max
model
studio
Ornate Wooden Door Elevation Templates With Carved Patterns
FREE
Glazed Facade System Elevation with Aluminum Frame Details
FREE
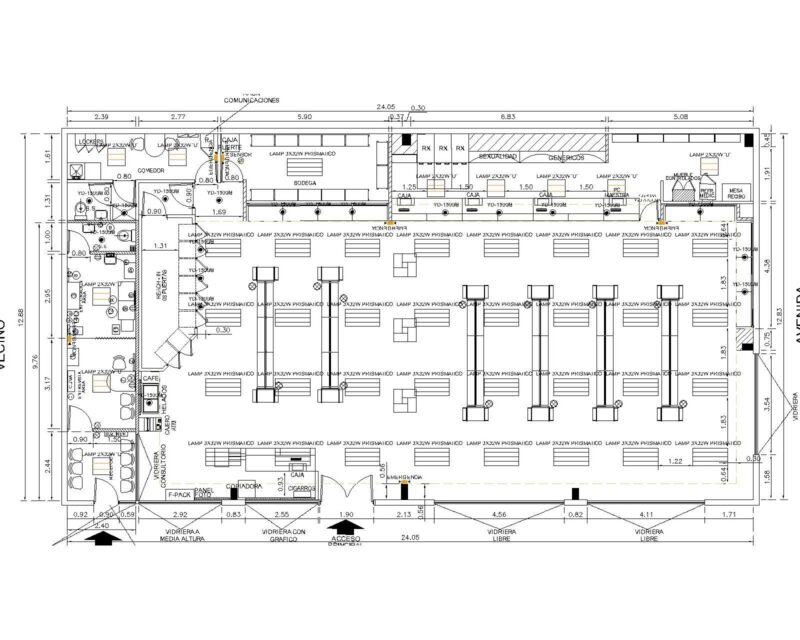
PLANTA ARQUITECTONICA FARMACIA
PREMIUM
$3.00
Door Plan Layout Blocks
FREE
139 door elevation blocks
FREE
Area-Elevation-Capacity Curve for Reservoir
FREE
Door and window plan symbols including Doleta Exclusive models
FREE
Duplex house plan
PREMIUM
$3.00
Corporate Office Executive Project
PREMIUM
$2.90
Architectural Block Library for Doors Windows and Curtains
FREE
Automatic Sliding Door
PREMIUM
$1.50
Browse All Downloads