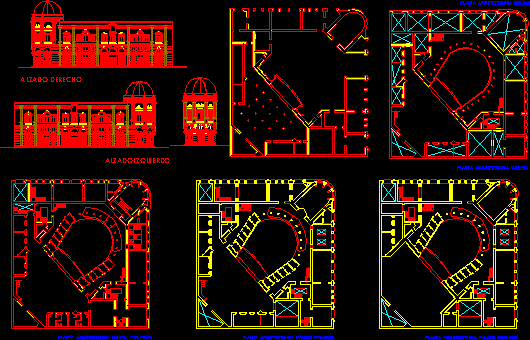
Plants and facades of Macedonio Theater at the city Oaxaca – Eclectic
Drawing labels, details, and other text information extracted from the CAD file (Translated from Spanish):
arch. giuseppe conte, architectural floor lunette, architectural floor boxes first, architectural floor boxes seconds, architectural floor gallery, architectural floor basement, right elevation, left elevation, right elevation, left elevation