Designs CAD
Categories
Upload
Pricing
Blog
FAQs
0
Login
Sign Up
Home
/
Blocks & Models
/
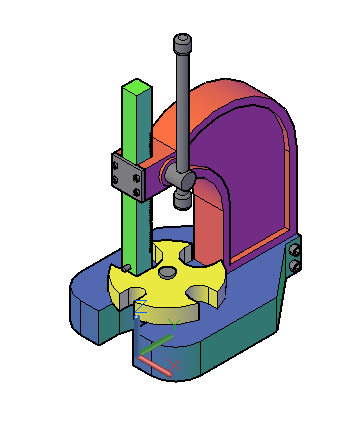
Manual Puncher
Manual Puncher
×
−
100%
+
Manual Puncher use for bench work. DWG for AutoCAD
PREMIUM
File Details
File Type
DWG
Type
Model
Language
English
Materials
Steel
Units
Metric
Area
1 – 9 m² (10.8 – 96.9 ft²)
Uploaded by
Topher
Category
Blocks & Models
Published
May 9, 2021
Price
$5.00
or
$5.00 – Add to Cart
Checkout
Added to cart
or
get unlimited access from $7/mo
Tags
bench manual puncher machine
First Floor Architectural Survey Plan for Ipanema Apartment Building
FREE
Box Panel WALL MOUNTING 800 X 600 X 250MM
PREMIUM
$3.00
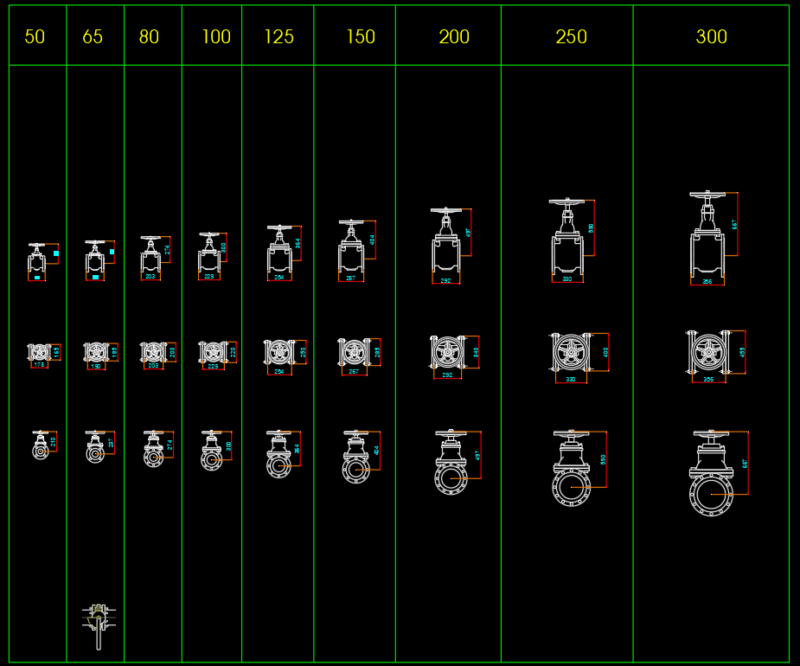
VALVE FOR MEP SYSTEM
PREMIUM
$1.00
Crescent and Star Turkish Symbol LED Light Design Detail DWG for Signage Projects
PREMIUM
$3.23
Sanitary and Plumbing Plan for Residential House DWG
FREE
Detail Drawing Box Wall Mounting Outdoor 600 X 450 X 250MM With Nesting
PREMIUM
$10.00
Granite Chowkhat Details
FREE
Standing Male Figure in Hoodie Silhouette Front View
FREE
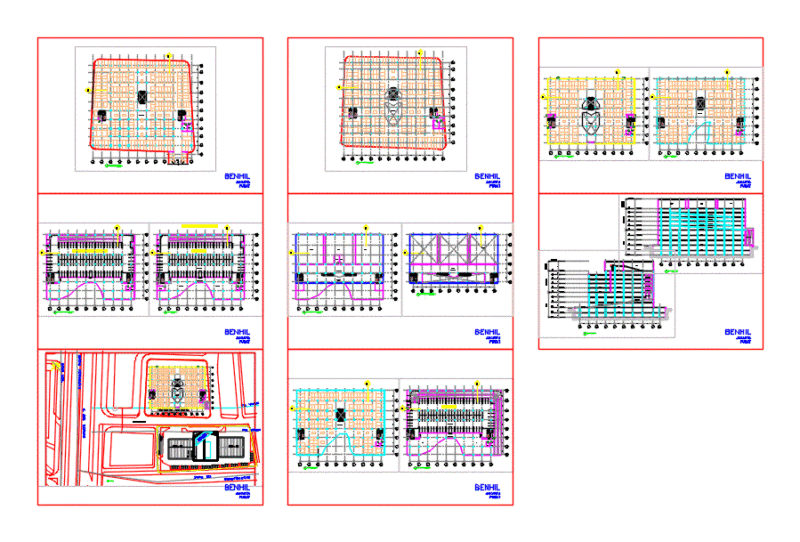
Mall And Car Park Complex DWG Plan for AutoCAD
PREMIUM
$3.87
Building Sections DWG Section for AutoCAD
PREMIUM
$3.87
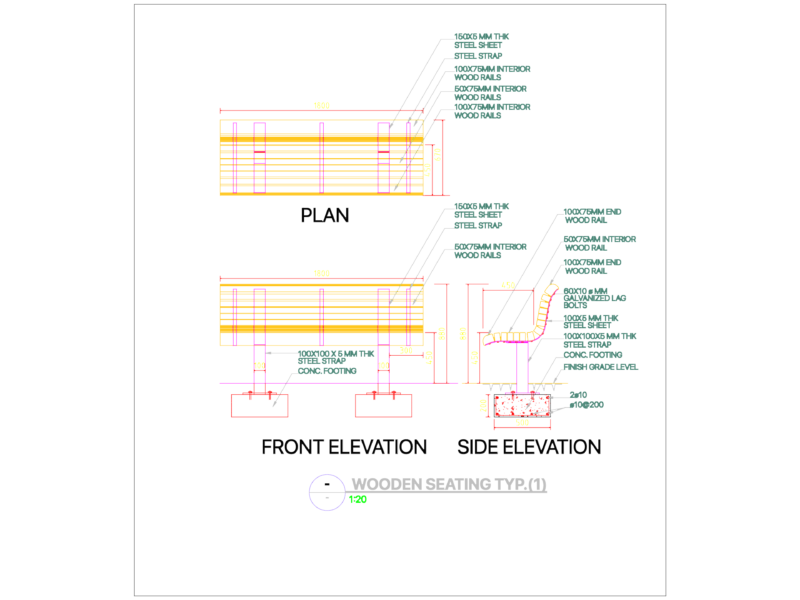
Outdoor wooden bench typical section and elevation details
FREE
Browse All Downloads