Designs CAD
Categories
Upload
Pricing
Blog
FAQs
0
Login
Sign Up
Home
/
Commercial
/
Industrial
/
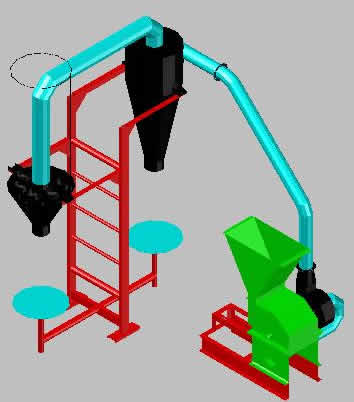
Mill 3D DWG Model for AutoCAD
Mill 3D DWG Model for AutoCAD
×
−
100%
+
System mill with powder recovery
PREMIUM
File Details
File Type
DWG
Type
Model
Language
N/A
Uploaded by
DWG_Blocks
Category
Industrial
Published
Oct 1, 2017
Price
$3.87
or
$3.87 – Add to Cart
Checkout
Added to cart
or
get unlimited access from $7/mo
Tags
autocad
bergbau
bohr
drilling
DWG
l'exploitation minière
le forage
mill
mineração
mining
model
perfuração
recovery
system
730LW Industrial Guide Assembly Detail With 25 And 37 Slats
FREE
Structural Engineering Plans for Industrial Food Processing Factory Building
PREMIUM
$3.87
First Floor Architectural Survey Plan for Ipanema Apartment Building
FREE
Duplex house plan
PREMIUM
$3.00
Structural Formwork Plans for Multi-Story Building
PREMIUM
$3.87
STEEL WAREHOUSE PLAN ELEVATIONS
PREMIUM
$2.90
Monterrey Industrial Plant Layout
PREMIUM
$3.87
Inđija Industrial Hall Steel Details DWG
PREMIUM
$5.81
WF 200.150 Steel Rafter Warehouse and Office Complex
PREMIUM
$3.87
Technical Schematic of an Industrial Heat Recuperator Unit
FREE
Escalator DWG Block for AutoCAD
PREMIUM
$3.87
Browse All Downloads