Designs CAD
Categories
Upload
Pricing
Blog
FAQs
0
Login
Sign Up
Home
/
Commercial
/
Industrial
/
Milling Machine DWG Block for AutoCAD
Milling Machine DWG Block for AutoCAD
×
−
100%
+
Milling machine – Lateral view
PREMIUM
File Details
File Type
DWG
Type
Block
Language
N/A
Uploaded by
DWG_Blocks
Downloads
1 downloads
Category
Industrial
Published
Oct 3, 2017
Price
$3.87
or
$3.87 – Add to Cart
Checkout
Added to cart
or
get unlimited access from $7/mo
Tags
aspirador de pó
aspirateur
autocad
block
bohrmaschine
compresseur
compressor
drill
DWG
guincho
kompressor
lateral
machine
machine de forage
machinery
máqu
milling
press
rack
staubsauger
treuil
vacuum
View
winch
winde
Industrial Facility Architectural Floor Plans with Detailed Electrical Legend
PREMIUM
$3.23
Floor plans for a quality control laboratory in Algeria
PREMIUM
$3.87
People
PREMIUM
$4.00
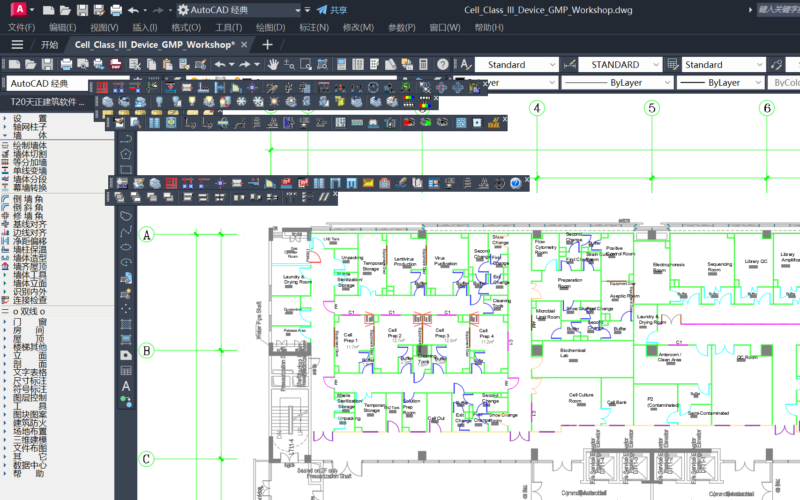
Cell Class III Medical Device GMP Cleanroom Workshop Floor Plan (English DWG)
PREMIUM
$3.99
Topographical Survey And Site Plan For Residential Reconstruction Project In Riga
PREMIUM
$2.58
Laguna Industrial Warehouse Sections and Elevations
FREE
Machine Part Laser Profiles with Bending and Hole Details
PREMIUM
$3.23
Airport Terminal Design Study 2D DWG Plan For AutoCAD
PREMIUM
$3.87
Soil and Asphalt Laboratory Layout and Workshop Facility Plan
PREMIUM
$2.90
General warehouse layout for Azambuja distribution center project
FREE
Auditorium Audio Video Layout DWG Plan
PREMIUM
$4.84
Browse All Downloads