Designs CAD
Categories
Upload
Pricing
Blog
FAQs
0
Login
Sign Up
Home
/
Commercial
/
Industrial
/
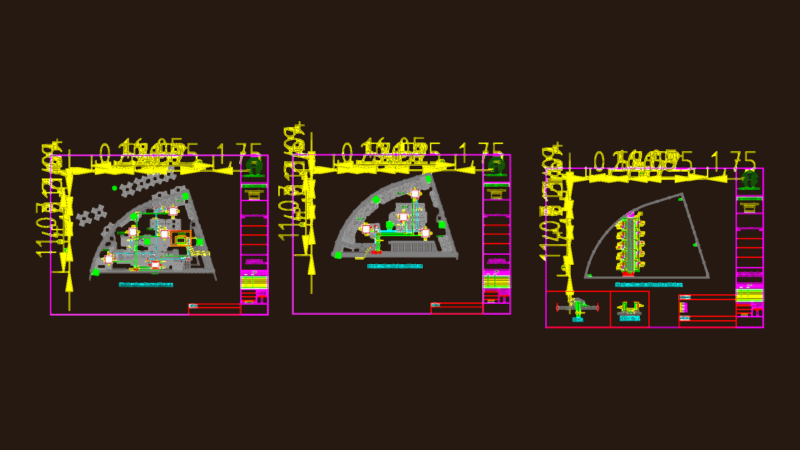
Mine Ventilation Level 3D DWG Model for AutoCAD
Mine Ventilation Level 3D DWG Model for AutoCAD
×
−
100%
+
3D model – solid modeling – without textures
PREMIUM
File Details
File Type
DWG
Type
Model
Language
English
Units
Metric
Uploaded by
DWG_Blocks
Category
Industrial
Published
Dec 12, 2017
Price
$3.87
or
$3.87 – Add to Cart
Checkout
Added to cart
or
get unlimited access from $7/mo
Tags
autocad
bergbau
bohr
chile
drilling
DWG
fans
l'exploitation minière
le forage
Level
mineração
mining
model
Modeling
perfuração
solid
textures
ventilation
ASA-100 Double Sprocket 25-28 Teeth Detail
PREMIUM
$3.87
STARBUCKS SAMUI HVAC PIPING LAYOUT
PREMIUM
$3.23
ALUVID Aluminum and Glass Factory Architectural Set
PREMIUM
$3.87
SKF Explorer bearing packaging box layout and technical specifications
PREMIUM
$4.84
Singel-Story Residential House Plan with 2 Bedrooms PDF
PREMIUM
$30.00
2500Tn transfer press assembly
PREMIUM
$6.45
Complete Structural Concrete Drawing with Foundation and Beam Details
PREMIUM
$3.87
Turkish Industrial Workshop Plans
PREMIUM
$3.87
Industrial Chemical Storage Cage and Lifting Device Detail Drawing
PREMIUM
$2.90
United Towel Exporters Unit-2 Fifth Floor GA Plan
PREMIUM
$3.23
Factory Site Drainage Layout Plan and Section Details DWG
FREE
Browse All Downloads