Designs CAD
Categories
Upload
Pricing
Blog
FAQs
0
Login
Sign Up
Home
/
Commercial
/
Entertainment, Leisure & Sports
/
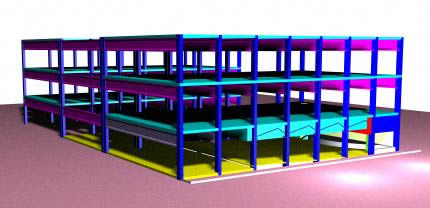
Northeast National University Building 3D MAX Model for 3D Studio Max
Northeast National University Building 3D MAX Model for 3D Studio Max
×
−
100%
+
3d Northeast National University Building – Argentina
PREMIUM
File Details
File Type
MAX
Type
Model
Language
Other
Units
Metric
Uploaded by
CAD Projects
Downloads
1 downloads
Category
Entertainment, Leisure & Sports
Published
Apr 27, 2018
Price
$3.87
or
$3.87 – Add to Cart
Checkout
Added to cart
or
get unlimited access from $7/mo
Tags
argentina
Auditorium
building
cinema
max
model
national
studio
Theater
theatre
university
Grand Casino Hinckley Gaming Floor Layout
PREMIUM
$3.87
GEORGE R. BROWN CONVENTION CENTER Level 1
PREMIUM
$3.87
Plants in elevation, Plants Potted in elevation, Hanging Plant in elevation and Bushs in elevation, Plantas, Plantas en Maceta, Plantas Colgantes, Arbustos
PREMIUM
$1.66
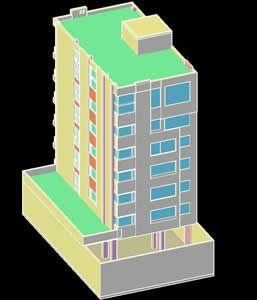
Building 3D DWG Model for AutoCAD
PREMIUM
$3.87
Industrial Factory Site Plan and Elevation DWG Set
PREMIUM
$3.87
CASINO GAMING FLOOR WITH BALLY KONAMI WMS SLOTS
PREMIUM
$5.81

3D Park Model on Waterfront with 4 Seating Areas & Swimming Pool
PREMIUM
$3.87
Casino Gaming Floor Layout with Bally and WMS Blocks
PREMIUM
$2.90
Coffee Bar 2D DWG Elevations & Plan for AutoCAD
PREMIUM
$3.87

Basketball Court 3D SKP Model for SketchUp
PREMIUM
$3.87
Aviation Maintenance Tags DWG
FREE
Browse All Downloads