Designs CAD
Categories
Upload
Pricing
Blog
FAQs
0
Login
Sign Up
Home
/
Blocks & Models
/
Urban Objects
/
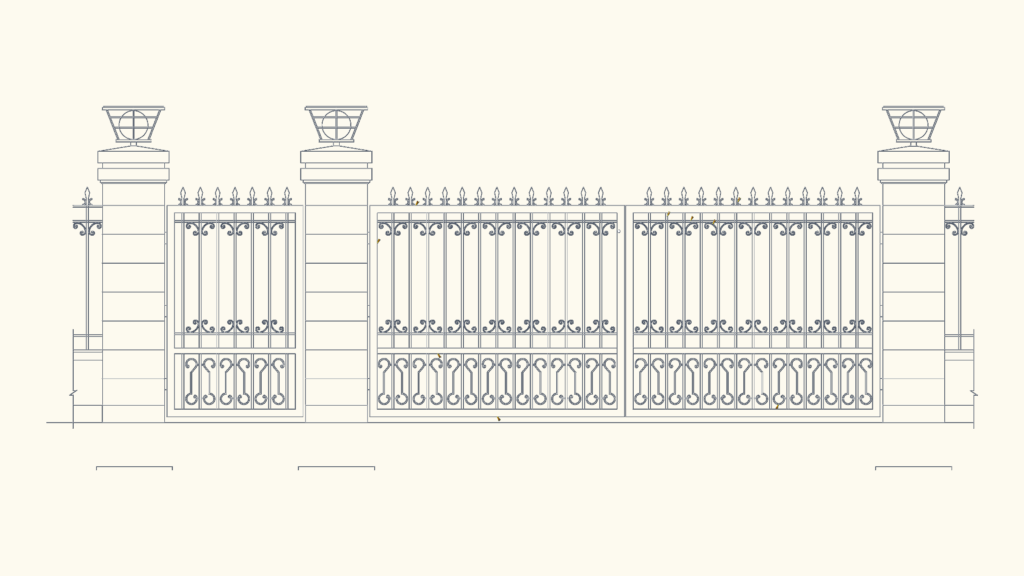
Ornate iron gate elevation
Ornate iron gate elevation
×
−
100%
+
Wrought iron gate elevation.
FREE
File Details
File Type
DWG
Type
Elevation
Language
English
Materials
Steel, Masonry, Glass
Units
N/A
Features
Garden / Park
Uploaded by
Blueprint Hub
Category
Blocks & Models
,
Urban Objects
Published
May 16, 2026
Free Download
Download File
Download faster, ad-free, with more daily files
from $7/mo
Tags
architecture
decorative
elevation
entrance
fence
finial
gate
iron
lamp
landscaping
masonry
ornate
perimeter
pillar
wrought iron
Assorted Dining and Coffee Table Plan View Blocks
FREE
ELBA Dining Chair CH-0029-01 DWG Detail
FREE
SKF Explorer bearing packaging box layout and technical specifications
PREMIUM
$4.84
Vectorworks Lessons – Leverage Of Changes DWG Block for AutoCAD
FREE
complete 2floor plan
PREMIUM
$10.00
Lagoa Upholstered Sofa and Sectional Seating Plan Views
FREE
Gever business center project
PREMIUM
$4.84
3D mechanical assembly for eclaireur reconnaissance vessel
FREE
50 bushes and plant
PREMIUM
$1.50
Rotary Encoder Disc DWG Block
FREE
Sloping Roof Villa. Beautifully Designed Villa With Sloping Roof. Typical Traditional Old Look Villa With Modern Living Style.
PREMIUM
$3.00
Browse All Downloads