Designs CAD
Categories
Upload
Pricing
Blog
FAQs
0
Login
Sign Up
Home
/
Blocks & Models
/
People
/
Person DWG Elevation for AutoCAD
Person DWG Elevation for AutoCAD
×
−
100%
+
Person in profile – elevation
FREE
File Details
File Type
DWG
Type
Elevation
Language
English
Units
Metric
Uploaded by
CAD Projects
Category
People
Published
Dec 11, 2017
Free Download
Download File
Download faster, ad-free, with more daily files
from $7/mo
Tags
autocad
DWG
elevation
man
people
person
profile
Multi-Unit Residential Apartment Building Floor Plans with Areas
PREMIUM
$3.87
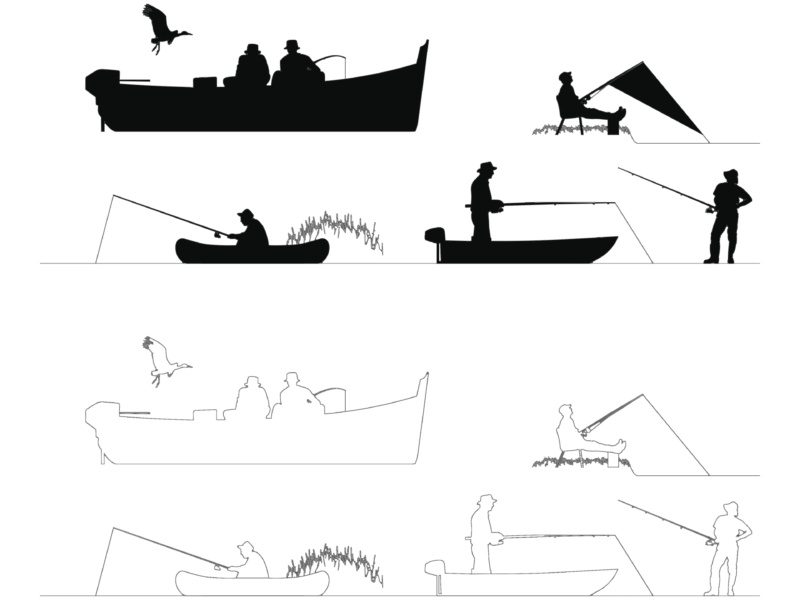
Fishermen silhouettes
FREE
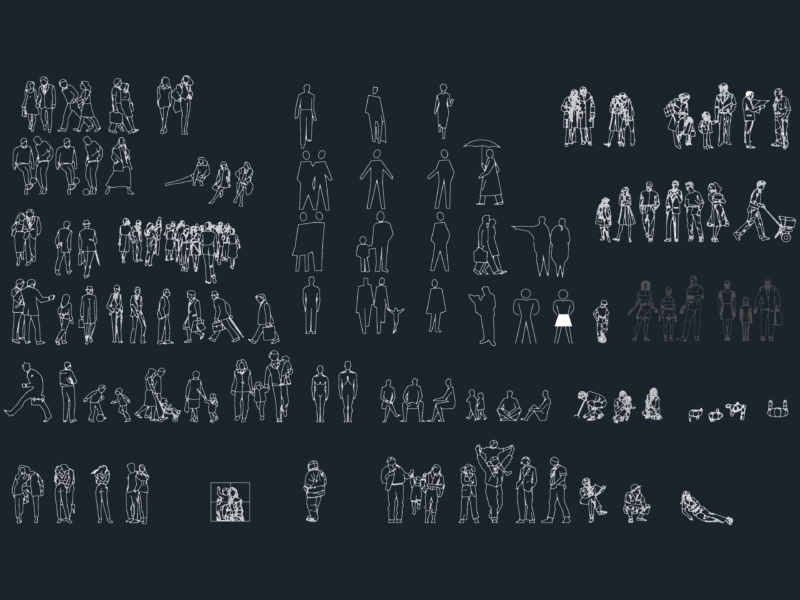
People 10 dwg
FREE
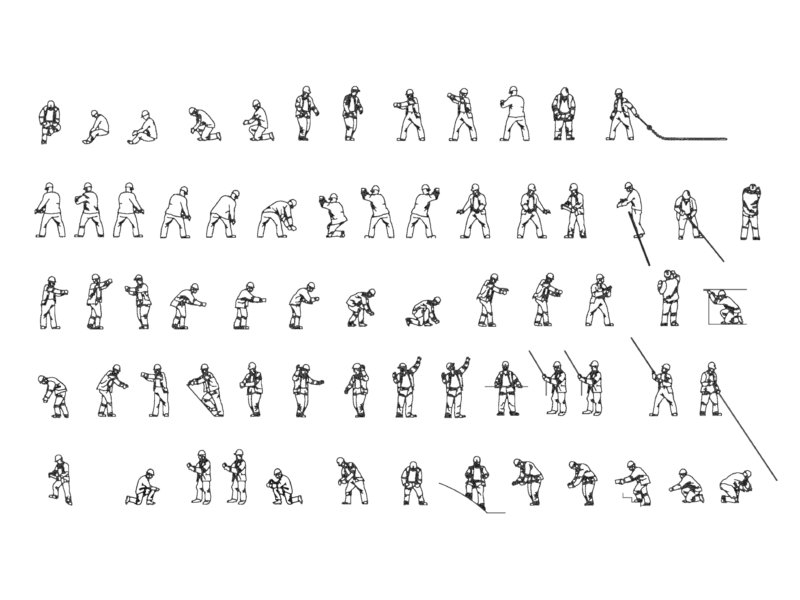
Construction worker figures and building profession blocks in elevation
FREE
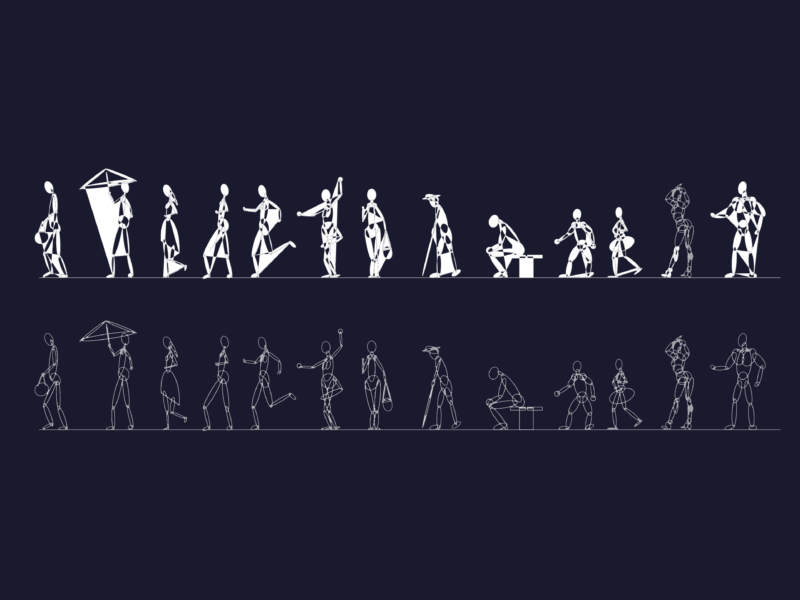
Stylized geometric human figures for elevations
FREE
Residential Structural CAD Plan and Footing Details
PREMIUM
$2.90
RXYSQ4PA Heat Pump Outdoor Unit Top Plan Front Side And Rear Views Elevations 2D DWG Block For AutoCAD
PREMIUM
$3.87
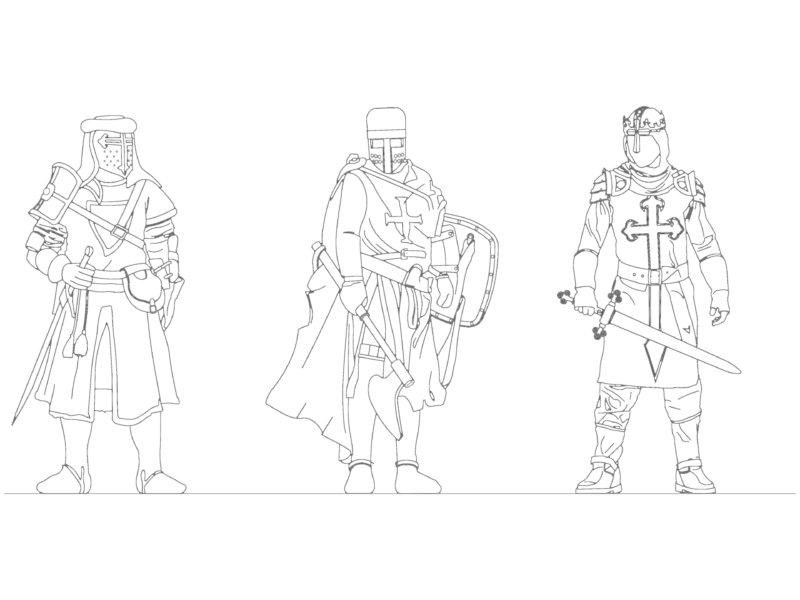
Medieval Knight DWG Blocks
FREE
Water meter installation in chamber Detail Installation Cad Drawing
PREMIUM
$2.50
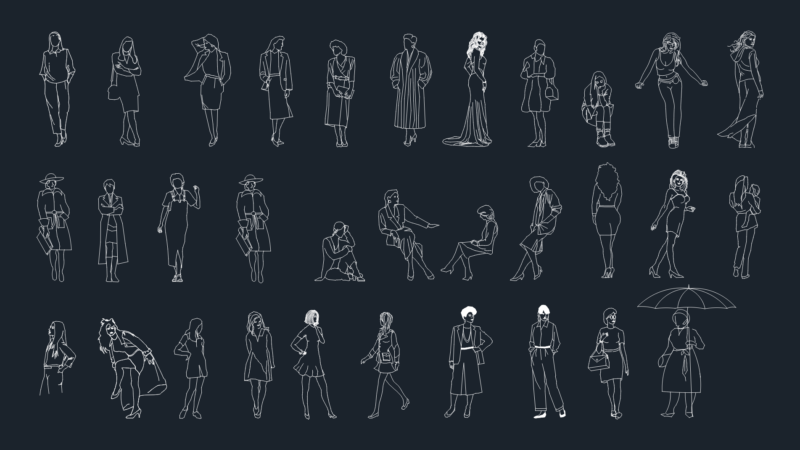
Female Human Figures in Casual and Formal Outfits
FREE
Side Elevation Silhouettes of People Photographers and Studio Lighting Equipment
FREE
Browse All Downloads