Designs CAD
Categories
Upload
Pricing
Blog
FAQs
0
Login
Sign Up
Home
/
Blocks & Models
/
People
/
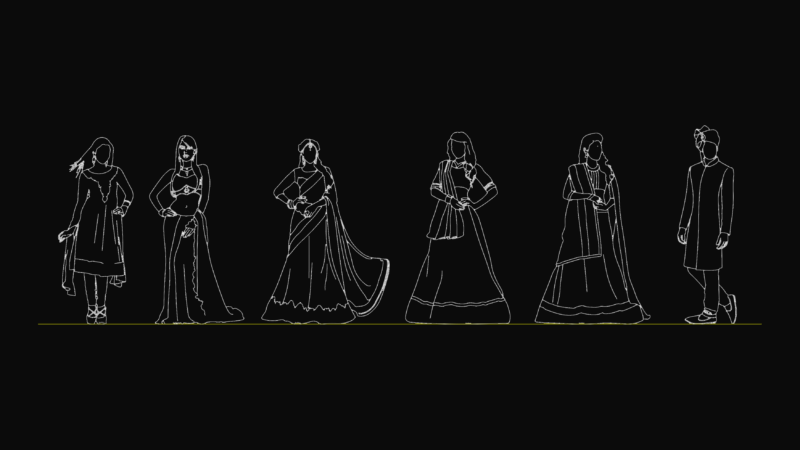
Persons DWG Elevation for AutoCAD
Persons DWG Elevation for AutoCAD
×
−
100%
+
Scene of persons in elevation
FREE
File Details
File Type
DWG
Type
Elevation
Language
English
Units
Metric
Uploaded by
CAD Projects
Category
People
Published
Dec 11, 2017
Free Download
Download File
Download faster, ad-free, with more daily files
from $7/mo
Tags
autocad
DWG
elevation
man
people
persons
Duplex house plan
PREMIUM
$3.00
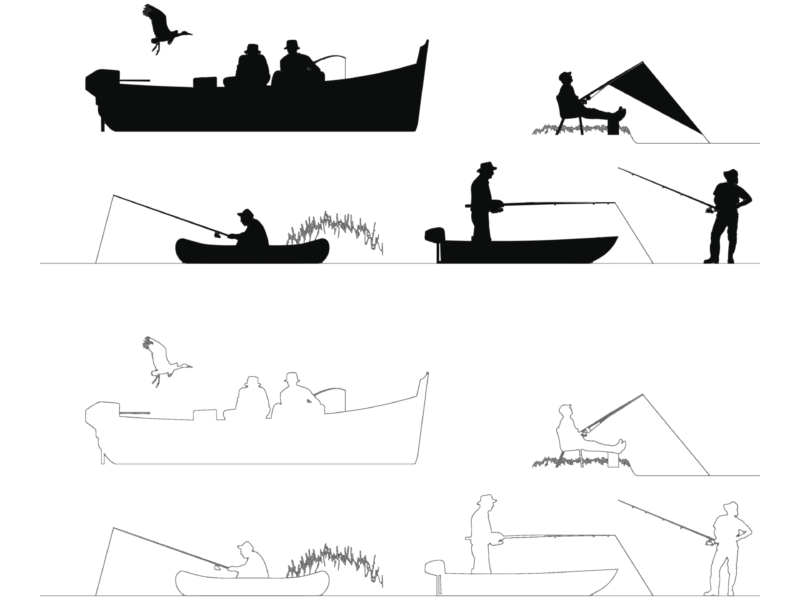
Fishermen silhouettes
FREE
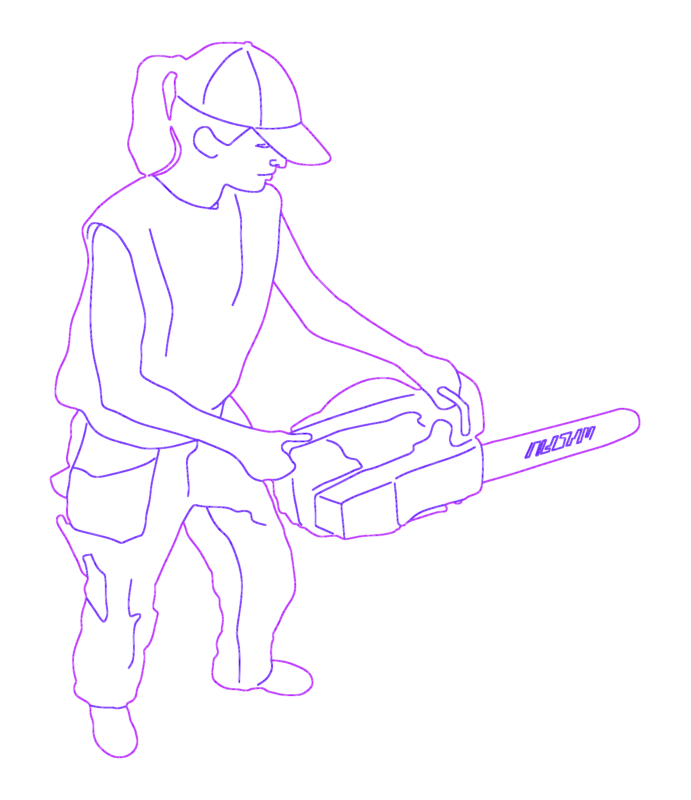
BUILDER WITH CHAINSAW
FREE
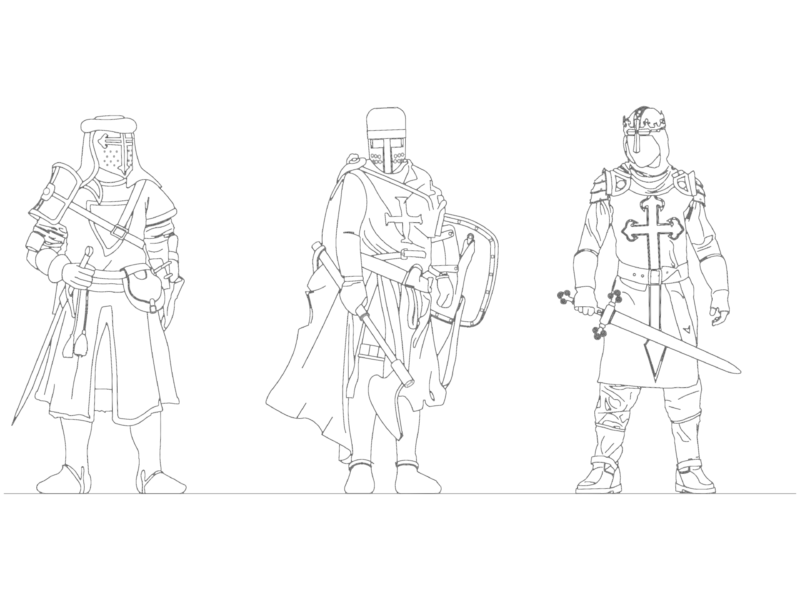
Medieval Knight DWG Blocks
FREE
ELECTRICAL LAYOUT FOR APARTMENT TYPE A
FREE
Coconut or Palm Tree Elevation 2D DWG Elevation for AutoCAD
FREE
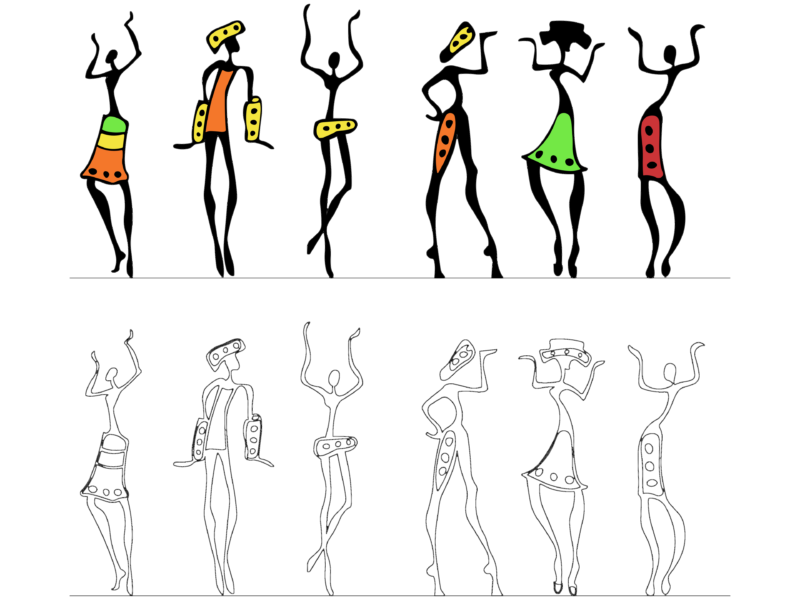
African dancing figure art CAD blocks
FREE
Male Bodybuilder Poses Outlines and Silhouettes CAD Blocks
FREE
Children playing blocks
FREE
Guatupe Military Academy Layout
FREE
Indian People Silhouettes in Traditional Dress
FREE
Browse All Downloads