Designs CAD
Categories
Upload
Pricing
Blog
FAQs
0
Login
Sign Up
Home
/
Blocks & Models
/
People
/
Persons DWG Elevation for AutoCAD
Persons DWG Elevation for AutoCAD
×
−
100%
+
Couple turned in elevation
FREE
File Details
File Type
DWG
Type
Elevation
Language
English
Units
Metric
Uploaded by
CAD Projects
Category
People
Published
Dec 11, 2017
Free Download
Download File
Download faster, ad-free, with more daily files
from $7/mo
Tags
autocad
couple
DWG
elevation
man
people
persons
Varieties Of Interior And Exterior Wall Finishes PDF (Document)
PREMIUM
$3.87
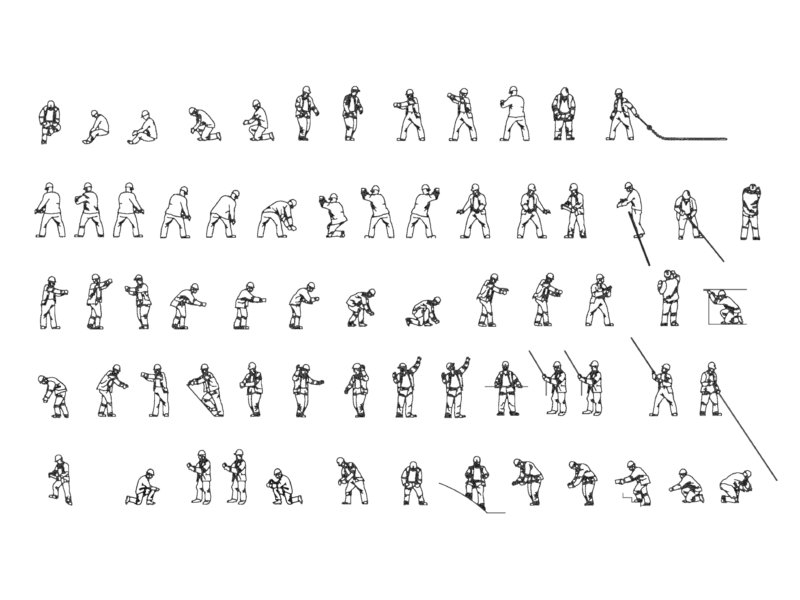
Construction worker figures and building profession blocks in elevation
FREE
Wanfo Pavilion, Double Eaves Square Ancient Chinese Pavilion Complete CAD Drawings, Dougong Details, Day & Night Renderings
PREMIUM
$6.99
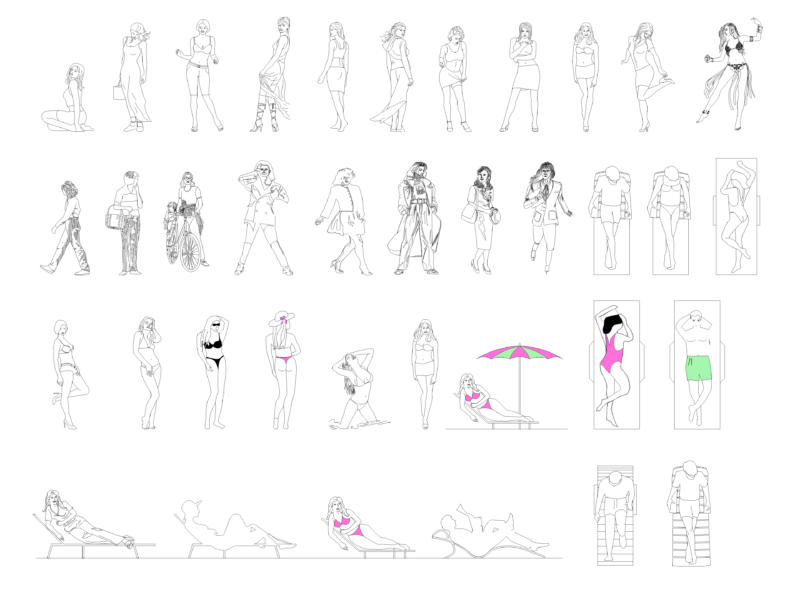
People sunbathing and walking on the beach blocks
FREE
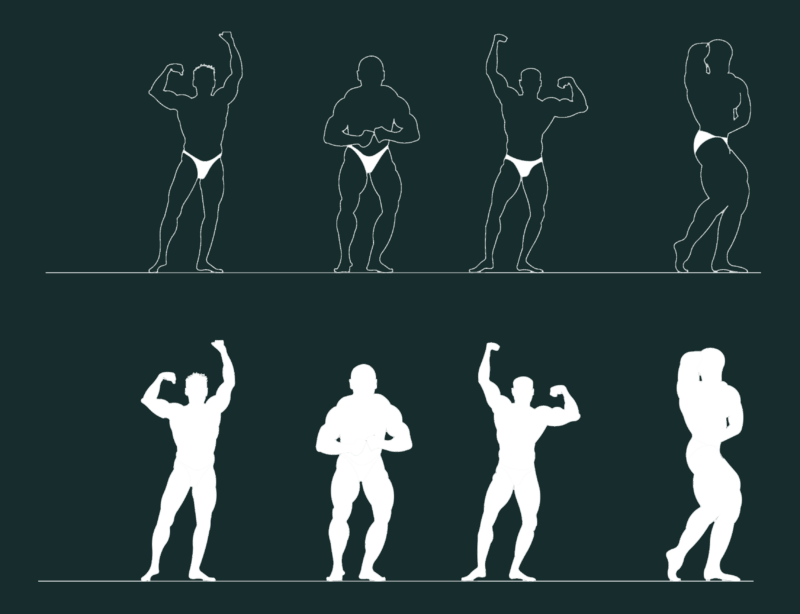
Male Bodybuilder Poses Outlines and Silhouettes CAD Blocks
FREE
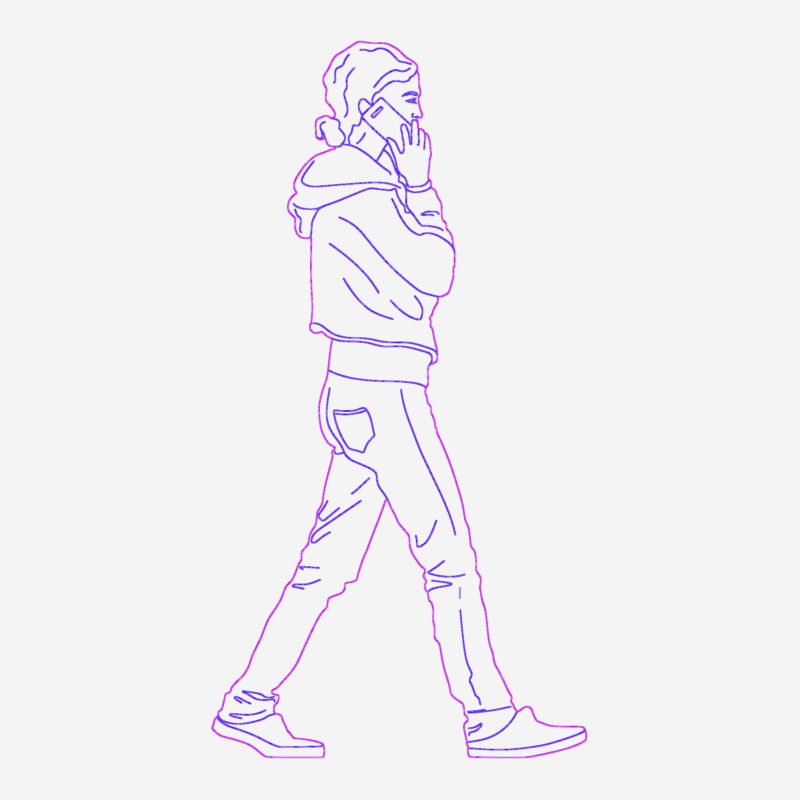
Side elevation of woman walking talking on a phone
FREE
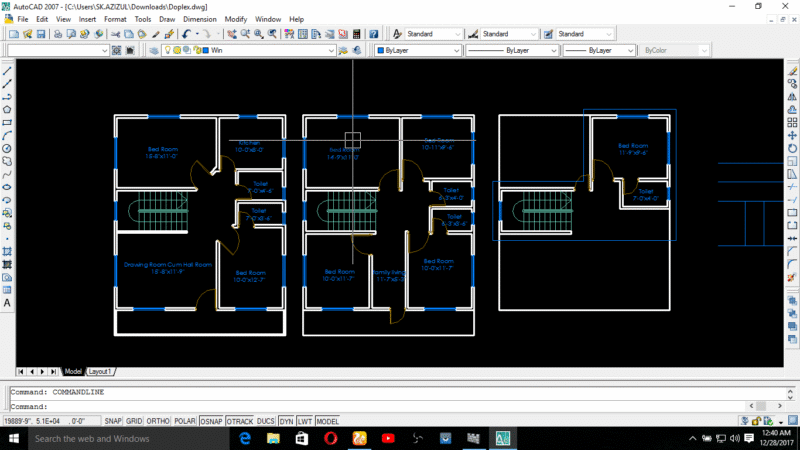
Duplex house plan
PREMIUM
$3.00
Skiers Side Elevation Blocks
FREE
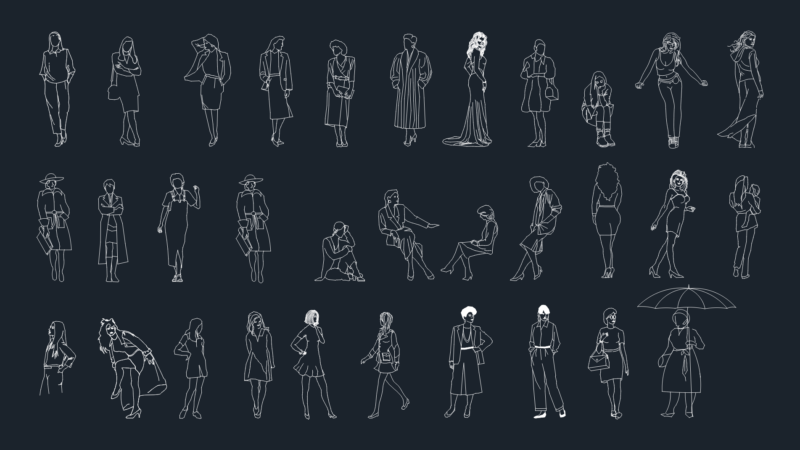
Female Human Figures in Casual and Formal Outfits
FREE
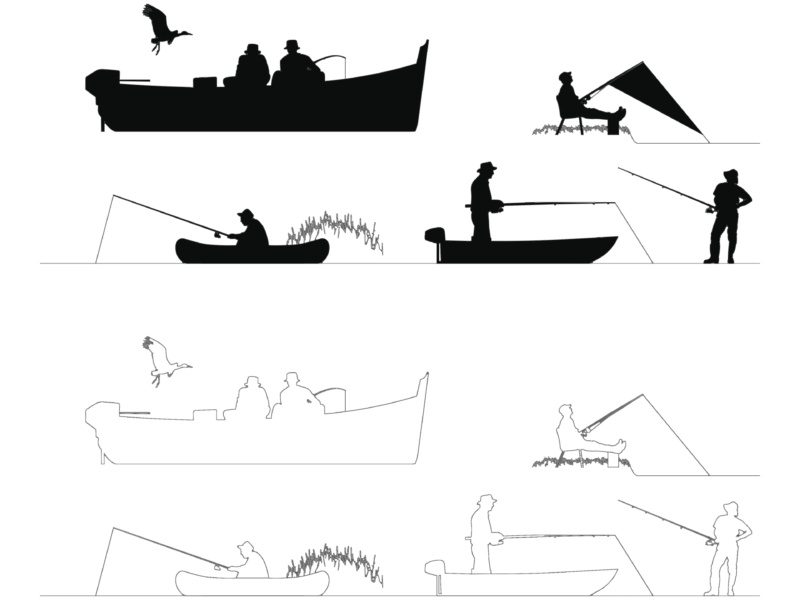
Fishermen silhouettes
FREE
Ancient Chinese Temple Main Hall Complete CAD Construction Drawings, Day & Night Renderings, Traditional Chinese Architecture
PREMIUM
$6.99
Browse All Downloads