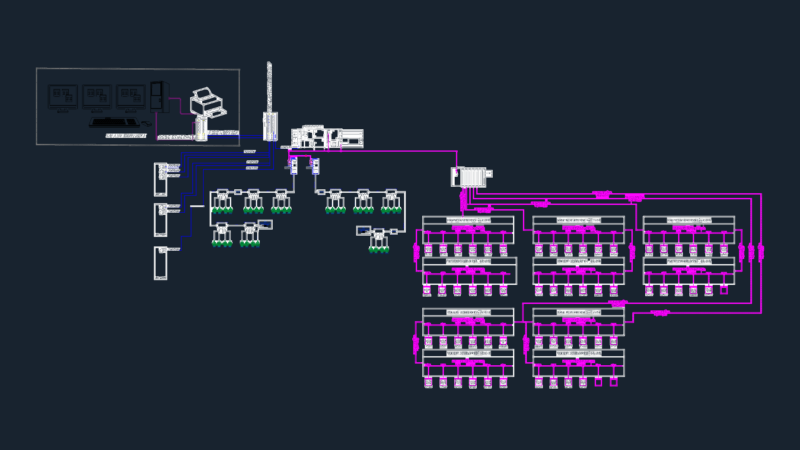
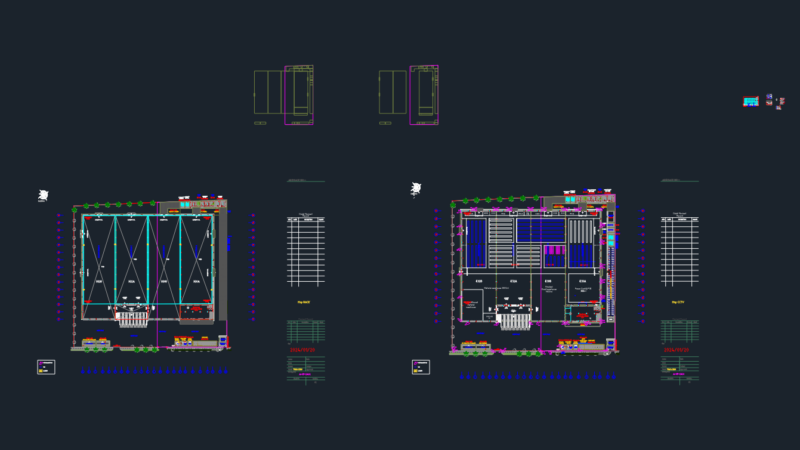
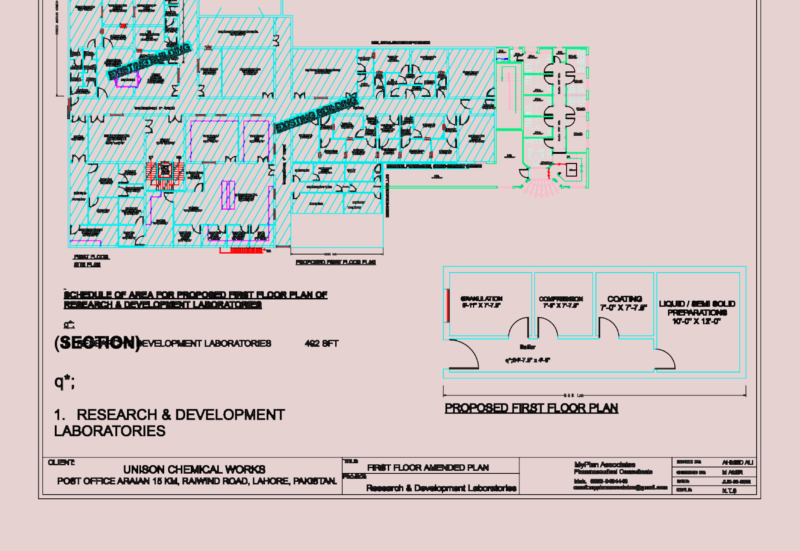
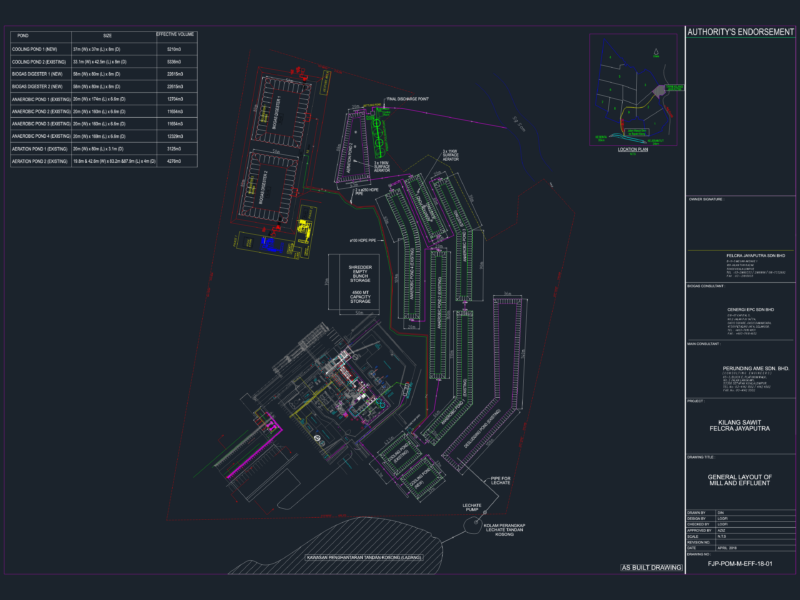
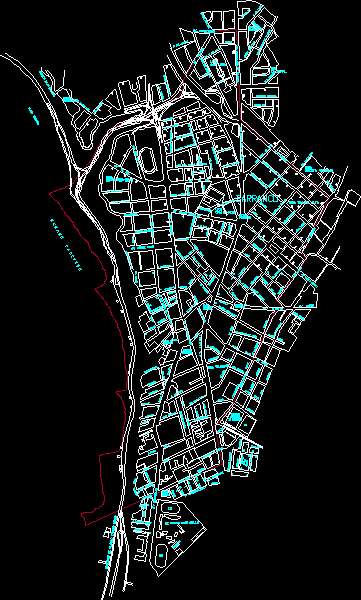
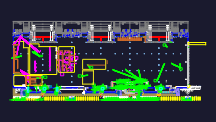
Pharmaceutical factory fire protection layout incl. floor plans, sections and site details. Labels for lab space, production rooms, and chemical storage are all there. It’s an AutoCAD file from a real industrial project with drainage and chiller specs etc.
Pharmaceutical Factory CAD Plans and Sections