Designs CAD
Categories
Upload
Pricing
Blog
FAQs
0
Login
Sign Up
Home
/
Commercial
/
Industrial
/
Platform Power Plant DWG Block for AutoCAD
Platform Power Plant DWG Block for AutoCAD
×
−
100%
+
Platform maintenance of thermal power plant boiler.
PREMIUM
File Details
File Type
DWG
Type
Block
Language
Other
Units
Metric
Uploaded by
Eng_Plans
Category
Industrial
Published
Apr 9, 2018
Price
$3.87
or
$3.87 – Add to Cart
Checkout
Added to cart
or
get unlimited access from $7/mo
Tags
autocad
block
boiler
DWG
factory
industrial building
maintenance
plant
platform
power
thermal
2500Tn transfer press assembly
PREMIUM
$6.45
Standalone Vanity – Shop Drawing Submission Detailed Shop Drawing of Standalone Vanity Unit
PREMIUM
$10.00
SKF Explorer bearing packaging box layout and technical specifications
PREMIUM
$4.84
ALUVID Aluminum and Glass Factory Architectural Set
PREMIUM
$3.87
Industrial Aluminum Profile Workbench Assembly Festo Einspeisemodul Power Supply Base Frame
PREMIUM
$4.84
Commercial Telecommunications Center Architectural Floor Plan With Server Rooms And Technical Areas
PREMIUM
$3.55
Functional diagram revision index for Carajás autonomous drill rig
PREMIUM
$4.84
Coconut or Palm Tree Elevation 2D DWG Elevation for AutoCAD
FREE
Turkish Industrial Workshop Plans
PREMIUM
$3.87
Eltaş Elektrik Industrial Facility Electrical and Fire Alarm Plan
PREMIUM
$3.87
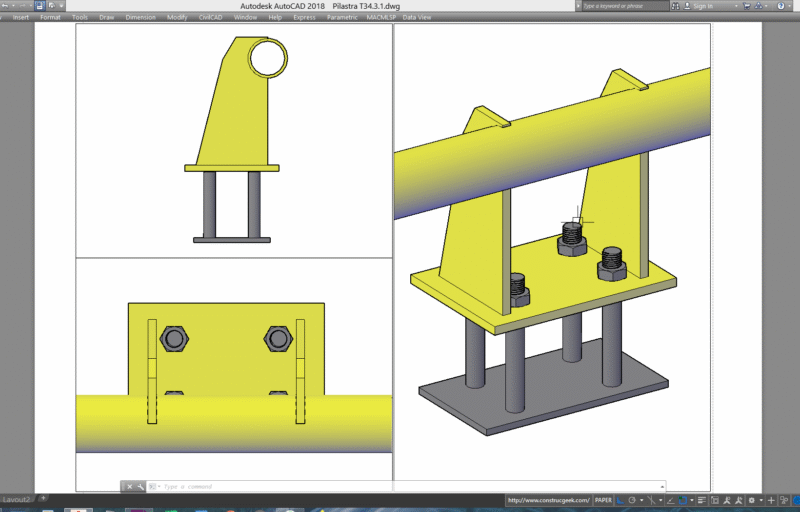
Metal Pilaster for Roadway T34.3.1 SCT – Pilastra metálica para calzada T34.4.1 SCT
PREMIUM
$15.00
Browse All Downloads