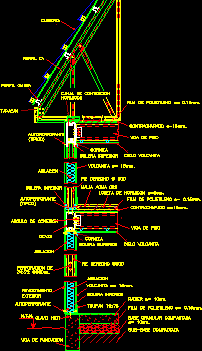
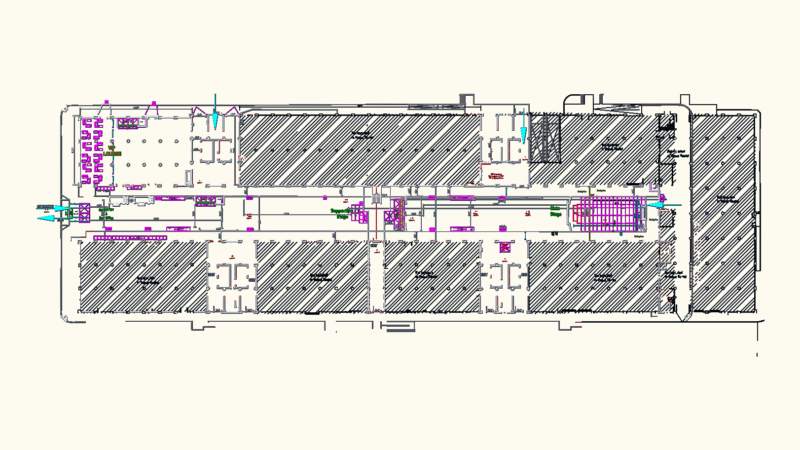
Preprject plane of sub-division in Chile -The plane contains dimensions , bullets and basic symbols for municipal approval
Drawing labels, details, and other text information extracted from the CAD file (Translated from Spanish):
green area, street portals, the ligua, wall, province, sector, municipality, street, ligua, role appraisal:, owner:, scale:, July, Juan Luis Menares, preliminary project lot, date:, location:, region, drawings, levanto, drawing, gamena, quinta, petorca, .dwg, portals, civil engineer, – architect, general table of surfaces, interior road, ravine, property, patricio rosemary e., building line, official line of closure, axis street, sidewalk, antejardin, roadway, axis line, mza, mzb, mzc, loteo box, mz a, mz b, mz c