Designs CAD
Categories
Upload
Pricing
Blog
FAQs
0
Login
Sign Up
Home
/
Blocks & Models
/
puesto de salud
puesto de salud
×
−
100%
+
es un modelo de centro de salud I-2
PREMIUM
File Details
File Type
DWG
Type
Full Project
Language
English
Materials
Aluminum, Concrete, Masonry, Steel, Wood
Units
Metric
Area
150 – 249 m² (1614.6 – 2680.2 ft²)
Features
A/C
Uploaded by
MIJAHUANCA
Category
Blocks & Models
Published
Mar 21, 2024
Price
$10.00
or
$10.00 – Add to Cart
Checkout
Added to cart
or
get unlimited access from $7/mo
Lagoa Upholstered Sofa and Sectional Seating Plan Views
FREE
Singel-Story Residential House Plan with 2 Bedrooms PDF
PREMIUM
$30.00
Furniture Library with Office Desks Chairs Toilets and Staircase Details
FREE
Assorted Dining and Coffee Table Plan View Blocks
FREE
Escuderia Ferrari F1 Team Shield Logo With Prancing Horse
FREE
Industrial Warehouse DWG Plan and Structural Set
PREMIUM
$4.03
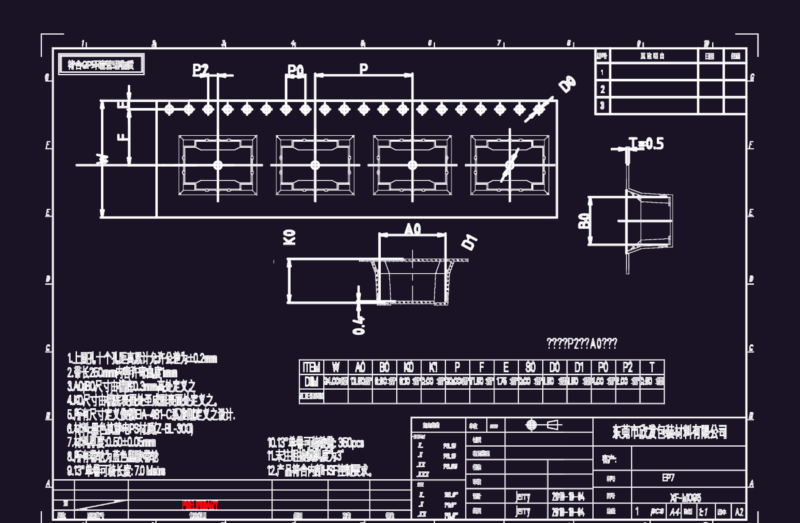
Dongguan RF Shielding Carrier Tape Packaging Detail Drawing
PREMIUM
$4.84
Duplex house plan
PREMIUM
$3.00
CONVENTION CENTER
PREMIUM
$20.00
2.5m Vertical Tapestry Loom and Spinning Wheel Detail
FREE
complete 2floor plan
PREMIUM
$10.00
Browse All Downloads