Designs CAD
Categories
Upload
Pricing
Blog
FAQs
0
Login
Sign Up
Home
/
Commercial
/
Industrial
/
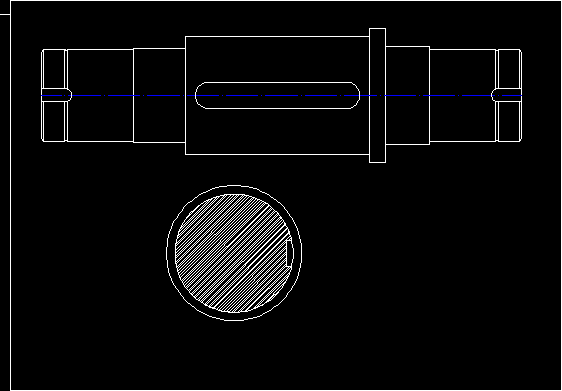
Pump Shaft DWG Block for AutoCAD
Pump Shaft DWG Block for AutoCAD
×
−
100%
+
Mechanical Pump symmetry axis
PREMIUM
File Details
File Type
DWG
Type
Block
Language
English
Units
Metric
Uploaded by
DWG_Blocks
Category
Industrial
Published
Dec 12, 2017
Price
$3.87
or
$3.87 – Add to Cart
Checkout
Added to cart
or
get unlimited access from $7/mo
Tags
autocad
axis
block
DWG
le tuyau
mechanical
parafusos
pipe
pump
robinet
rohr
schraub
screw
shaft
tubos
valve
válvulas
ventil
vis
Pharmaceutical Logistics Warehouse Layout with Structural and Electrical Plans
PREMIUM
$4.84
HYUNDAI NC41 MELLITAH SUBSTATION SS-5 PLAN
PREMIUM
$8.06
Boy Drawing DWG Elevation for AutoCAD
FREE
Apartment DWG Section for AutoCAD
FREE
Factory Warehouse Workshop DWG
PREMIUM
$3.87
Unison Chemical Works R&D lab first floor plan
PREMIUM
$3.87
SKF Explorer bearing packaging box layout and technical specifications
PREMIUM
$4.84
Standard Residential House Plan DWG for Prefeitura Approval
PREMIUM
$6.87
Warehouse logistics layout
PREMIUM
$4.84
Control Switch Enclosures 182175 Project Title Sheet and Index
FREE
Industrial Warehouse DWG Plan and Structural Set
PREMIUM
$4.03
Browse All Downloads