Designs CAD
Categories
Upload
Pricing
Blog
FAQs
0
Login
Sign Up
Home
/
Commercial
/
Industrial
/
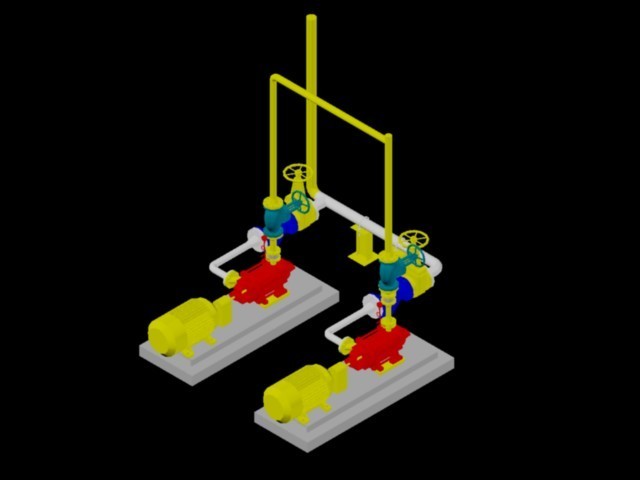
Pumping System 3D DWG Model for AutoCAD
Pumping System 3D DWG Model for AutoCAD
×
−
100%
+
pumping system equipped with multi-stage pump.
PREMIUM
File Details
File Type
DWG
Type
Model
Language
English
Units
Metric
Uploaded by
DWG_Blocks
Category
Industrial
Published
Dec 12, 2017
Price
$3.87
or
$3.87 – Add to Cart
Checkout
Added to cart
or
get unlimited access from $7/mo
Tags
aspirador de pó
aspirateur
autocad
bohrmaschine
compresseur
compressor
drill
DWG
equipped
guincho
kompressor
machine
machine de forage
machinery
máqu
model
press
pump
pumping
pumps
rack
staubsauger
system
treuil
vacuum
winch
winde
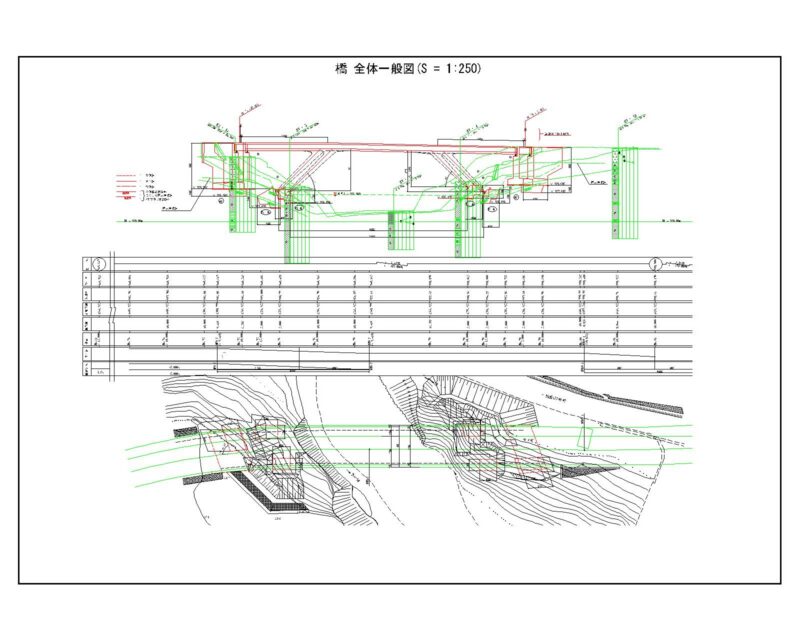
Bridge Cross-Section & Pier Structural Details CAD Drawing
PREMIUM
$3.00
Industrial Workshop Architectural Project DWG Including Floor Plans Sections and Site Layouts
PREMIUM
$3.87
Industrial screen unit
PREMIUM
$4.84
Details DWG Detail for AutoCAD
PREMIUM
$3.87
Bosch Rexroth Motor-Pump Group
PREMIUM
$6.45
Kalapa Nunggal Power House Structural and Architectural Drawing Set
PREMIUM
$4.84
GMP Solid Dosage Cleanroom Floor Plan for Powder, Tablet & Capsule Production
PREMIUM
$7.99
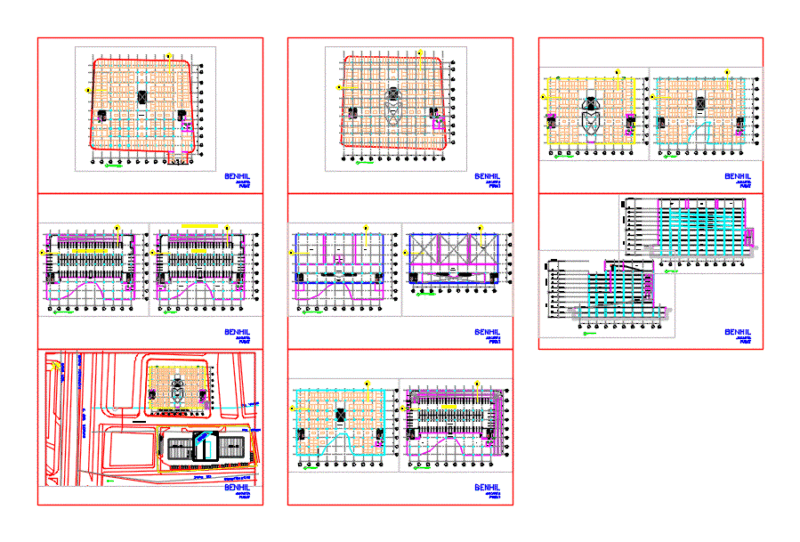
Mall And Car Park Complex DWG Plan for AutoCAD
PREMIUM
$3.87
3-Bedroom House Plan with Foundation Details
PREMIUM
$3.87
E-PLAST H1-100007F-004 DWG
PREMIUM
$4.84
Industrial factory height diagram with crane bracket details
FREE
Browse All Downloads