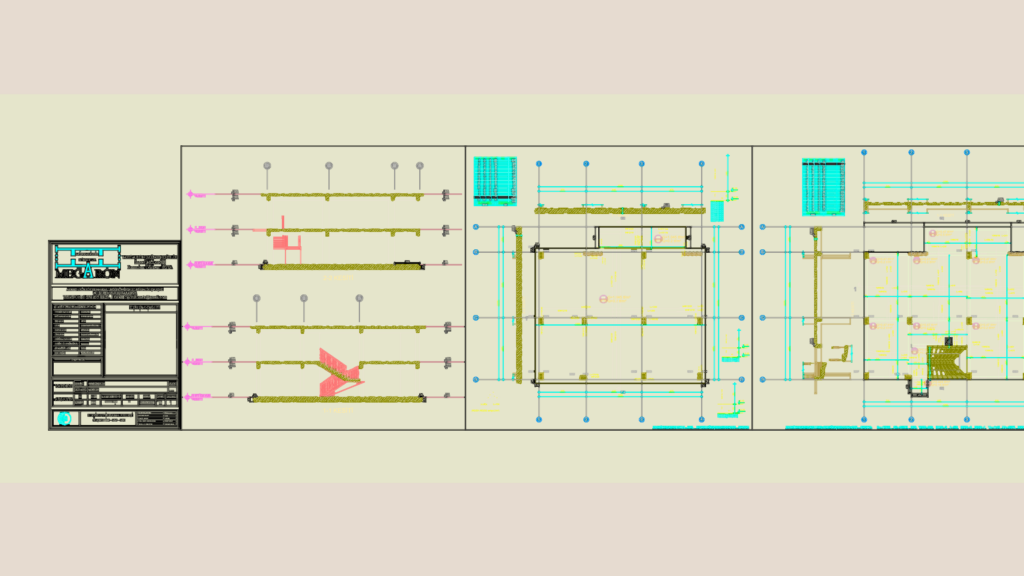
Complete structural project package for a reinforced concrete residential building. We’ve included the foundation application plan, formwork plans for the ground and first floors, plus sections (C-C through F-F). It uses C25 concrete and B420C rebar standards throughout. The set covers column layouts, beam details (25/50), and full reinforcement schedules for the slabs and stairs. Useful if you’re looking for standard concrete engineering details for a small dwelling. Drawing is in metric (cm) and follows Turkish building codes. Statik proje, zemin kat temel aplikasyon, kalıp planı ve kesitleri içerir. Beton sınıfı C25, donatı B420C.
Reinforced Concrete Structural Plan DWG with Sections