Designs CAD
Categories
Upload
Pricing
Blog
FAQs
0
Login
Sign Up
Home
/
Blocks & Models
/
Vehicles
/
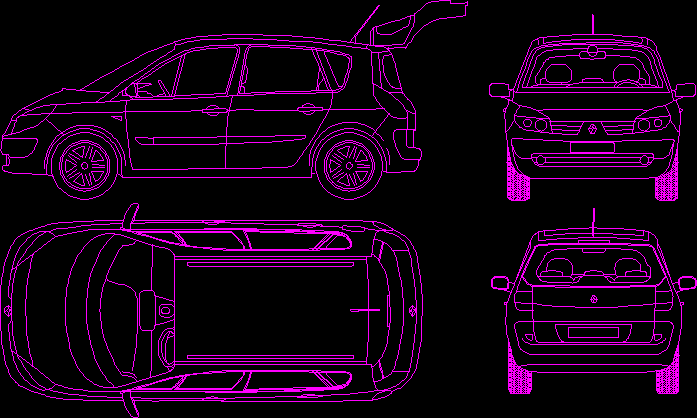
Renault Scenic DWG Plan for AutoCAD
Renault Scenic DWG Plan for AutoCAD
×
−
100%
+
Renault Scenic – Plant Views
FREE
File Details
File Type
DWG
Type
Plan
Language
English
Units
Metric
Uploaded by
Steven
Downloads
1 downloads
Category
Vehicles
Published
Dec 29, 2017
Free Download
Download File
Download faster, ad-free, with more daily files
from $7/mo
Tags
auto
autocad
automobile
car
DWG
plan
plant
Transportation
truck
utility
van
views
McLaren Car Sports Car 3d modeling
PREMIUM
$6.00
Suzuki GSX750F motorcycle and assorted two-wheel vehicle blocks
FREE
Singel-Story Residential House Plan with 2 Bedrooms PDF
PREMIUM
$30.00
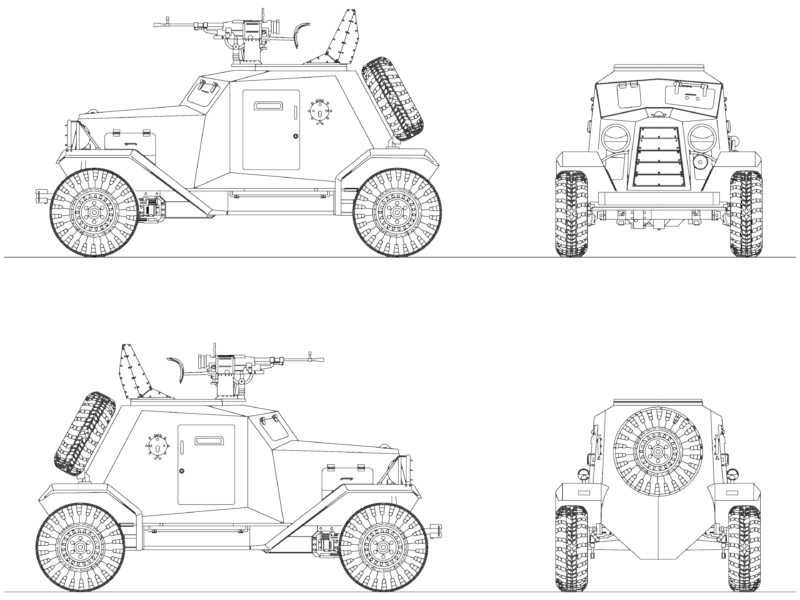
Light Armored Military Vehicle Elevations CAD Drawing
FREE
2D Vehicle Blocks for Cars Pickups Vans and SUVs
FREE
3D mechanical assembly for eclaireur reconnaissance vessel
FREE
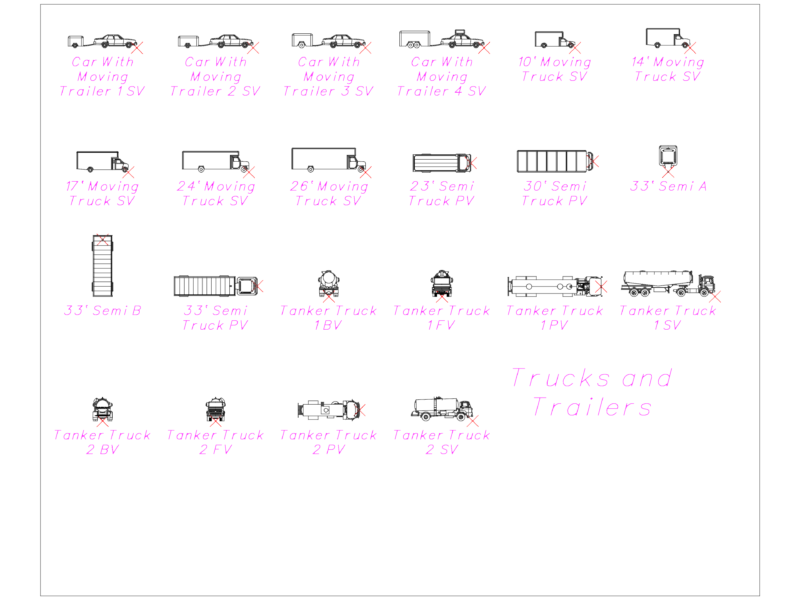
Trucks and Trailers DWG
FREE
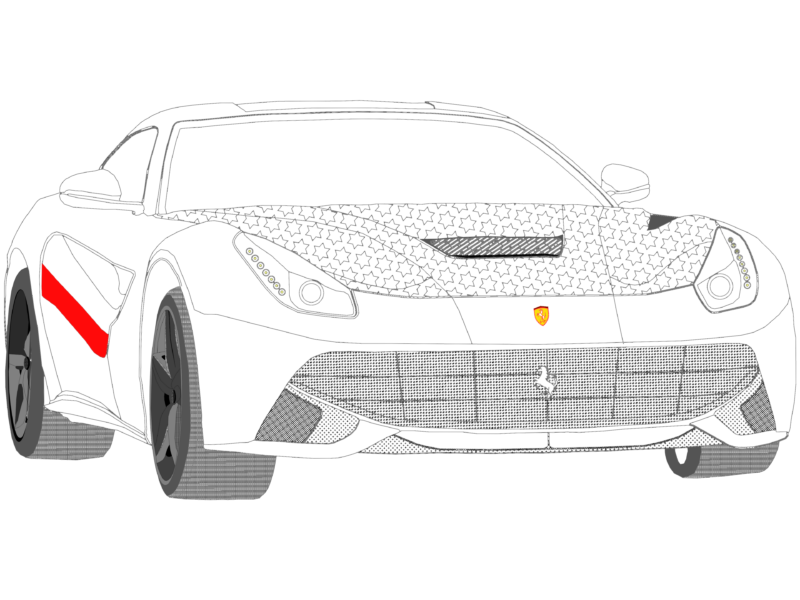
Ferrari Sports Car
FREE
MAGNAS-SIRGAS Topographic Survey El Peñol
PREMIUM
$3.23
UK Aircraft 2D CAD Blocks Plan and Elevation Views
FREE
Coffee Bar 2D DWG Elevations & Plan for AutoCAD
PREMIUM
$3.87
Browse All Downloads